


3607 Rainy Day Dr, Midlothian, VA, 23112
About This Home
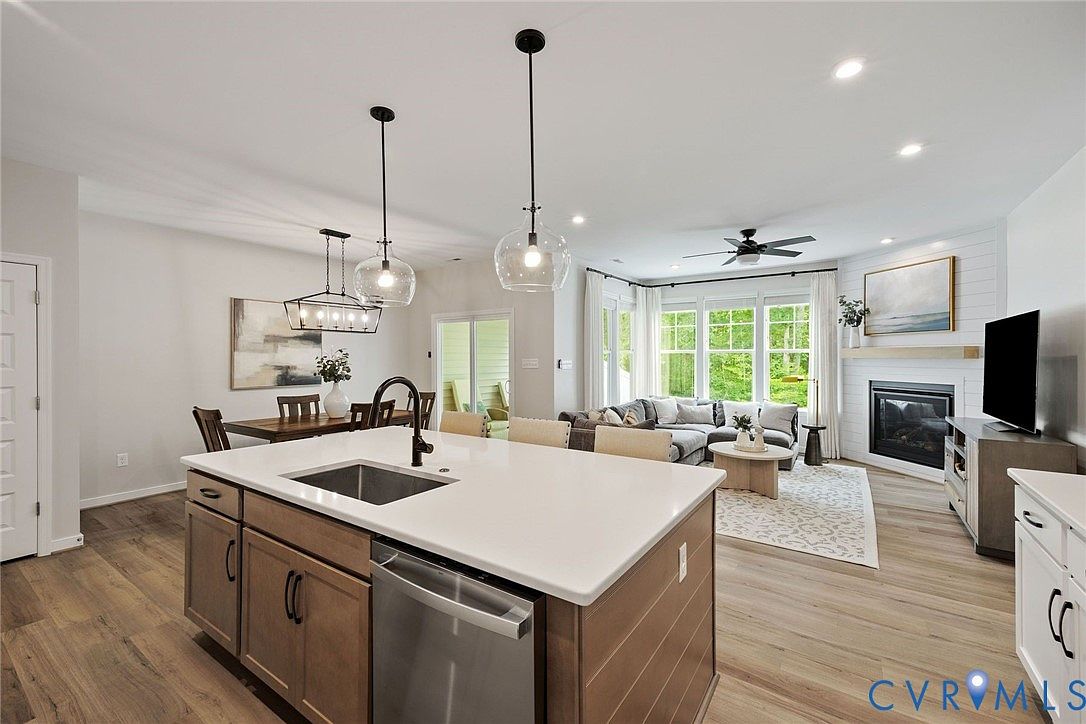
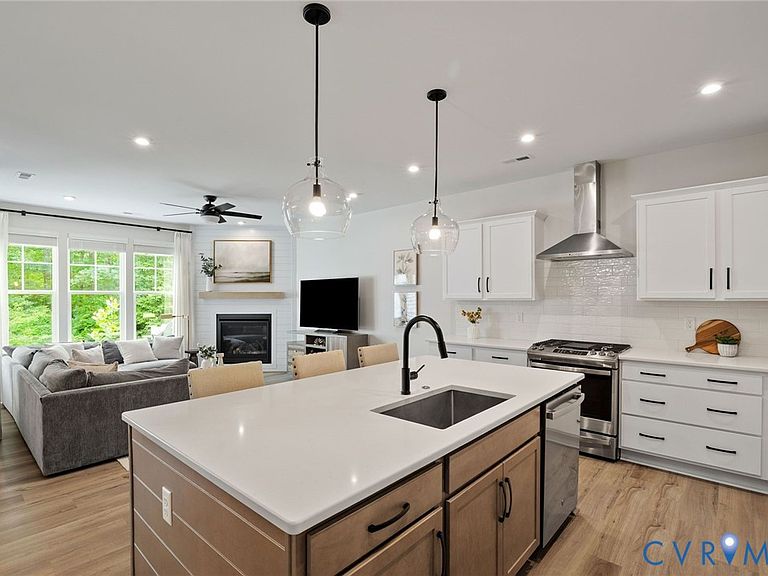
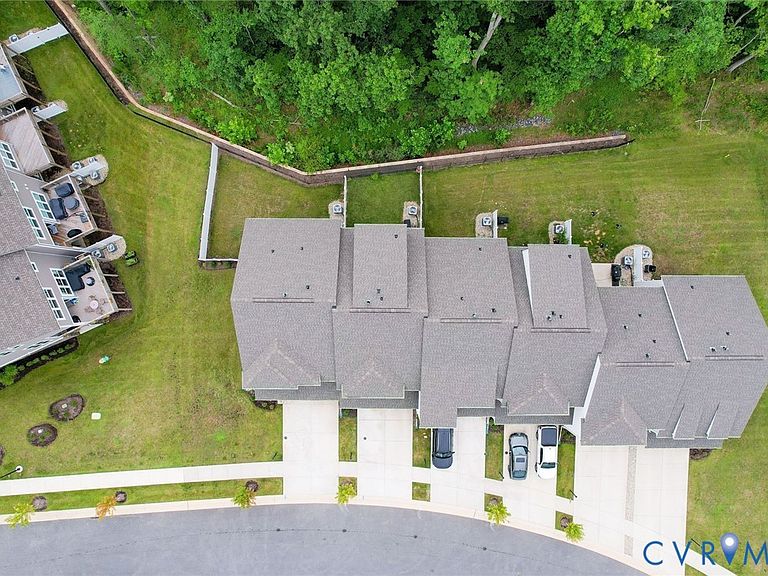
LIKE BRAND NEW 3607 Rainy Day Drive. Built in 2023, on a peaceful cul-de-sac where sophisticated urban living harmoniously blends with nature's serene tranquility. This spectacular 2,482 sqft, 4 bedroom, 3.5 bath, three-story modern row house has $73,000+ in UPGRADES and backs up to a private wooded reserve protected area, creating an enchanting, elevated ambiance that feels remarkably like a TREEHOUSE. Energy efficient and a low-maintenance, the townhome abounds in natural light that brightens its open-concept flow and chic modern finishes. On the main level, a dream kitchen takes center stage with quartz countertops, shaker cabinets, upgraded light fixtures, gas cooking, an expansive center island, GE stainless appliances, and a substantial walk-in pantry. A welcoming family room anchored by a private, fenced backyard, connects seamlessly to a dining area with sliding glass doors and a private outdoor covered patio perfect for late-night stargazing within a yard secured by a beautiful combination of six-foot privacy and wrought-iron fencing—ideal for both pets and children. Ascend to the second floor to discover a sanctuary of a primary suite, complete with a massive walk-in closet and a spa-like private bath, alongside a thoughtfully placed laundry room flanked by built-in hallway shelving for displaying cherished memories and two additinal bedrooms. The versatile third level functions as a private fourth bedroom with its own full bath and walk-in closet or it can easily transform into a home office or media room to fit your lifestyle. Complete with a one-car garage, this home is nestled in the sought-after Wescott community, providing award-winning Chesterfield County schools and rich amenities like a clubhouse, open green spaces, sidewalks, and an outdoor amphitheater for live music. Enjoy effortless commuting with instant access to Route 288, Hull Street, I-95, I-64, and I-295, putting Richmond’s dining, shopping, and entertainment right at your doorstep. See Video and Feature Sheet for Upgrade List.
Getting Around
 Car-Dependent
 Very Limited Transit
 Somewhat Bikeable
Schools
Construction
Condition
- Property condition: Resale
- Year built: 2023
Materials
- Roof: Shingle
- Construction materials: Brick Veneer,Drywall,Frame,Vinyl Siding
Type & Style
- Home type: Townhouse
- Architectural style: Modern,Row House
- Property subType: Townhouse,Single Family Residence
Interior
Appliances
- Appliances included: Dryer,Dishwasher,Disposal,Gas Water Heater,Oven,Refrigerator,Tankless Water Heater,Washer
- Laundry features: Washer Hookup,Dryer Hookup
Bedroom2
- Level: Second
- Dimensions: 14.6 x 11.6
Bedroom3
- Level: Second
- Dimensions: 14.6 x 11.6
Bedroom4
- Level: Third
- Dimensions: 20.0 x 20.0
Bedrooms & Bathrooms
- Bedrooms: 4
- Bathrooms: 4
- Full bathrooms: 3
- 1/2 bathrooms: 1
Dining Room
- Level: Second
- Dimensions: 13.0 x 9.3
Family Room
- Level: First
- Dimensions: 16.0 x 15.0
Features
- Dining Area,Double Vanity,Fireplace,High Ceilings,High Speed Internet,Kitchen Island,Loft,Bath in Primary Bedroom,Pantry,Recessed Lighting,Wired for Data,Walk-In Closet(s),Window Treatments
- Door features: Insulated Doors,Sliding Doors
- Window features: Screens,Thermal Windows,Window Treatments
- Flooring: Carpet,Tile,Vinyl
- Number of fireplaces: 1
- Fireplace features: Gas
- Fireplace: Yes
- Attic: Walk-In
- Finished area below ground: 0
- Finished area above ground: 2,482
Foyer
- Level: First
- Dimensions: 11.0 x 4.5
Half Bath
- Level: First
Heating & Cooling
- Heating features: Forced Air,Natural Gas,Zoned
- Cooling features: Central Air
Interior Area
- Total interior livable area: 2,482 sqft
Kitchen
- Level: First
- Dimensions: 14.0 x 12.6
Laundry
- Level: Second
- Dimensions: 8.0 x 5.6
Master Bedroom
- Level: Second
- Dimensions: 15.6 x 13.6
Other
- Level: Second
Other
- Level: Third
Property
Details
- Parcel number: 737678215300000
- Attached to another structure: Yes
- Zoning description: C4
Features
- Levels: Three Or More
- Stories: 3
- Pool features: None
- Patio & porch: Rear Porch,Patio,Porch
- Exterior features: Sprinkler/Irrigation,Lighting,Porch,Paved Driveway
- Fencing: Back Yard,Partial,Vinyl,Fenced
- Topography of land: Level
Lot
- Lot size: 2,674 sqft
- Features: Landscaped,Wooded,Cul-De-Sac,Level
Parking
- Total spaces: 1
- Parking features: Attached,Direct Access,Driveway,Garage,Oversized,Paved,On Street
- Has garage: Yes
- Attached garage spaces: 1
- Covered spaces: 1
- Has uncovered spaces: Yes
Climate Risk is Financial Risk
Every home has a financial story beyond the listing price. Below, you’ll see the climate risks that could affect this property — and in Bills & Affordability, how those risks may influence repairs, insurance, utilities, and long-term value.
Biggest Threats for This Home
No climate risk data available.
How This Home’s Risks Compare
FEMA Declared Disasters Across Virginia Counties
Understanding the Costs
Financial advisors generally recommend spending no more than 30% of your gross household income on housing costs. In practice, many households stretch to 35% or beyond — especially in high-cost markets.
Estimated Costs Today
| Monthly | Annual | |
|---|---|---|
| Mortgage | $2,427 | $29,124 |
| Home Insurance * | $153 | $1,836 |
| Property Taxes | $352 | $4,224 |
| Electricity | $239 | $2,868 |
| Total | $3,171 | $38,052 |
Income You'd Need if You Spent...
Virginia FAIR Plan Programs

How Costs Could Change Over Time
Climate risk is quickly impacting all of the major home ownership costs. Adjust the growth rates and percentage of income spent on housing below to see how your housing costs could change over the next 10 years — and what income you'd need to keep up.
Comparing Against the Market
Price Per Sq Ft
vs Other Active Listings
Avg $/sqft
vs Homes Sold Last Month
Median $/sqft
Current Market Trends
Median Price Per Square Foot
The median price per square foot of homes sold in this area each month. Compare this to this listing's price per square foot to gauge whether the home is priced in line with recent sales.
Historicals for This Listing
Zestimate History ($/sqft)
Price History
| Date | Event | Price |
|---|---|---|
| 2026-08-14 | Price change | $470,000 |
| 2026-08-06 | Price change | $475,000 |
| 2026-07-22 | Listed for sale | $480,000 |
| 2023-12-05 | Sold | $441,275 |
| 2023-05-02 | Pending sale | $417,960 |
 View on Zillow