


2642 Seeley St, Yorkville, IL, 60560
About This Home
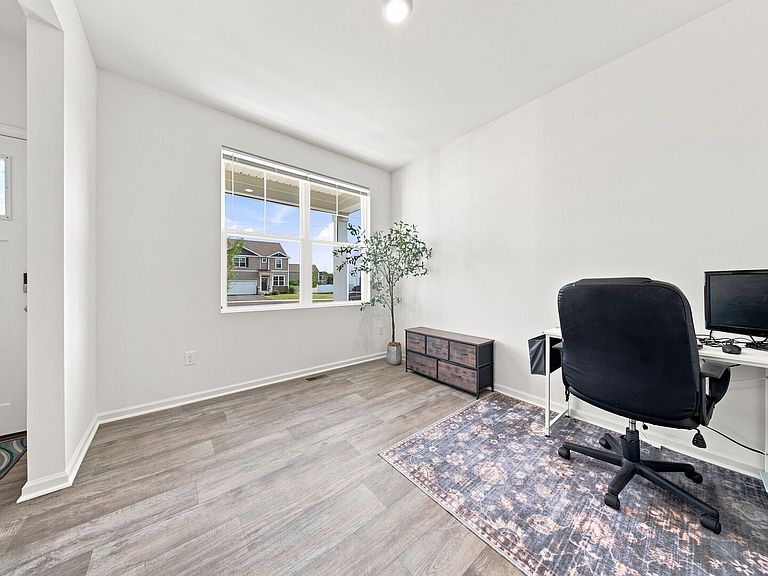
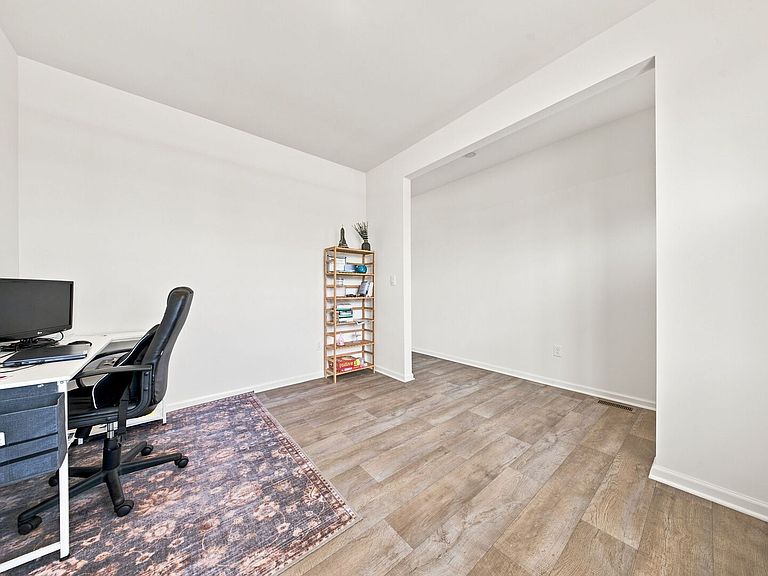
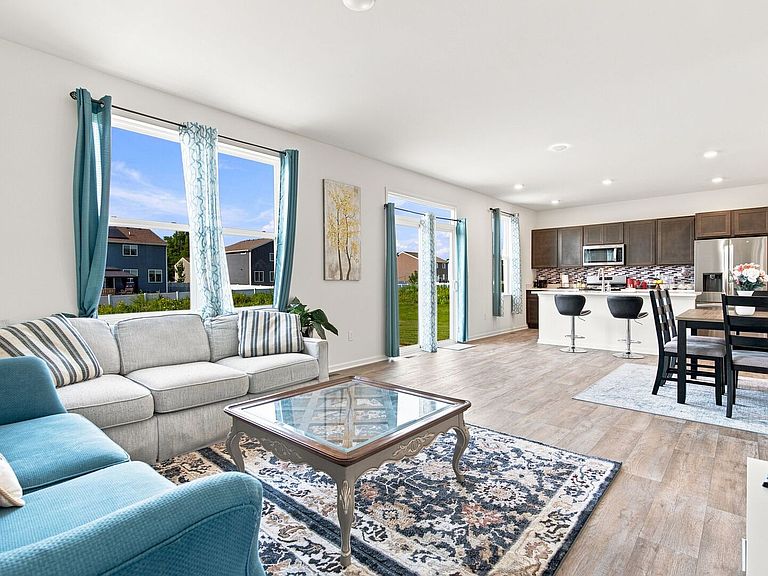
Welcome to 2642 Seeley Drive in the highly sought-after Grande Reserve subdivision! Built in 2023, this stunning 4-bedroom, 2.5-bath home offers the perfect blend of modern design, functionality, and move-in-ready convenience.Step inside to an inviting open-concept floor plan designed for today's lifestyle. The beautifully appointed kitchen features quartz countertops, a spacious walk-in pantry, abundant cabinetry, and overlooks the bright and airy living and dining areas-perfect for entertaining or everyday living. Just off the main living space, a versatile first-floor flex room provides the ideal space for a home office, playroom, or study. Upstairs, the spacious primary suite serves as a private retreat with a large walk-in closet and en-suite bath, while three additional bedrooms provide plenty of room for family, guests, or hobbies. For added convenience, the laundry room is thoughtfully located on the second floor, making laundry day a breeze. The full basement offers endless possibilities to create additional living space, a home gym, media room, or extra storage.Enjoy all the amenities Grande Reserve has to offer, including a community clubhouse, swimming pool, parks, playgrounds, and scenic walking trails. Conveniently located near schools, shopping, dining, and major roadways, this nearly new home offers the benefits of new construction without the wait. Don't miss your opportunity to make this exceptional home yours!
Getting Around
 Car-Dependent
 Very Limited Transit
 Somewhat Bikeable
Schools
Construction
Condition
- Year built: 2023
Materials
- Foundation: Concrete Perimeter
- Roof: Asphalt
- Construction materials: Vinyl Siding,Brick
Other
- Builder model: BELLAMY
Type & Style
- Home type: SingleFamily
- Property subType: Single Family Residence
Interior
Appliances
- Appliances included: Range,Microwave,Dishwasher,Stainless Steel Appliance(s)
- Laundry features: Upper Level,Gas Dryer Hookup
Basement
- Has basement: Yes
- Basement: Unfinished,Full
Bedroom2
- Features: Flooring (Carpet)
- Level: Second
- Area: 132
- Dimensions: 12X11
Bedroom3
- Features: Flooring (Carpet)
- Level: Second
- Area: 110
- Dimensions: 11X10
Bedroom4
- Level: Second
- Area: 144
- Dimensions: 12X12
Bedrooms & Bathrooms
- Bedrooms: 4
- Bathrooms: 3
- Full bathrooms: 2
- 1/2 bathrooms: 1
Dining Room
- Level: Main
- Area: 130
- Dimensions: 10X13
Family Room
- Level: Main
- Area: 182
- Dimensions: 14X13
Features
- Walk-In Closet(s),High Ceilings,Open Floorplan
Heating & Cooling
- Heating features: Natural Gas,Forced Air
- Cooling features: Central Air
Interior Area
- Total structure area: 0
- Total interior livable area: 2,051 sqft
Kitchen
- Features: Kitchen (Island)
- Level: Main
- Area: 130
- Dimensions: 10X13
Laundry
- Level: Second
- Area: 56
- Dimensions: 8X7
Master Bedroom
- Features: Flooring (Carpet),Bathroom (Full)
- Level: Second
- Area: 234
- Dimensions: 18X13
Study
- Level: Main
- Area: 120
- Dimensions: 10X12
Property
Accessibility
- Accessibility features: No Disability Access
Details
- Parcel number: 0214227029
- Special condition: None
- Other equipment: Sump Pump
Features
- Stories: 2
Lot
- Lot size: 10,500 sqft
- Features: Landscaped
- Lot size dimensions: 75X140
Parking
- Total spaces: 2
- Parking features: Asphalt,Yes,Garage Owned,Attached,Garage
- Has garage: Yes
- Attached garage spaces: 2
- Covered spaces: 2