



4908 Chidlaw Ave #1, Las Vegas, NV, 89115
2beds
2baths
1,075sqft
$269,900
$251price/sqft
$1,746/moest. monthly cost
$69,840/yrincome needed
About This Home
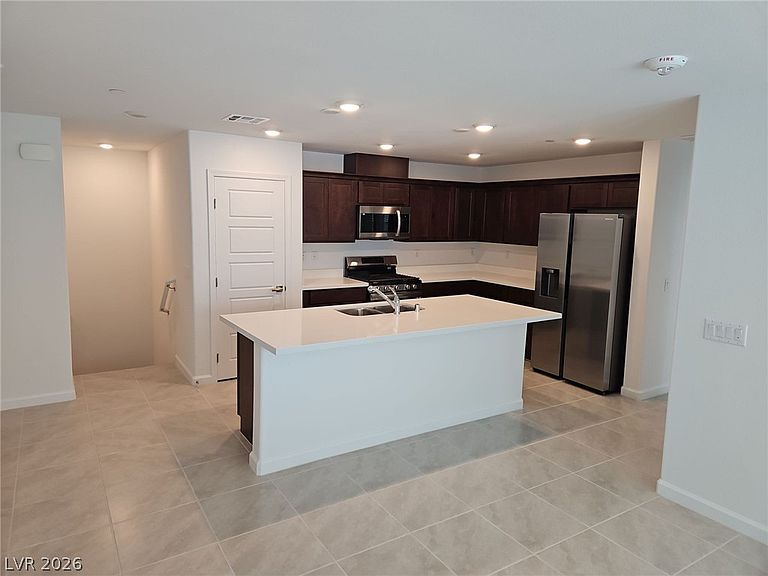
Turnkey opportunіtу іn the desіrablе Falcon Ridge communіty! Βuilt in 2023, this well-maintained 2-story townhome offers 2 bedrooms, 2 bathrooms, and 1,077 sq ft of modern living space. The open-concept floor plan features quartz countertops, stainless steel appliances, a spacious kitchen island, and energy-efficient construction. Both bedrooms are privately located upstairs, and the home includes an attached 1-car garage. Conveniently situated near shopping, dining, parks, schools, and freeway access. A fantastic opportunity to add a newer, low-maintenance investment property to your portfolio or make it your new primary residence. Come and see your new home today!!
Getting Around
61
 Somewhat Walkable
46
 Some Transit
49
 Somewhat Bikeable
Schools
3/10
3/10
2/10
Construction
Condition
- Property condition: Resale
- Year built: 2023
Materials
- Roof: Tile
Type & Style
- Home type: Townhouse
- Architectural style: Two Story
- Property subType: Townhouse
Interior
Appliances
- Appliances included: Dryer,Dishwasher,Disposal,Gas Range,Microwave,Refrigerator,Washer
- Laundry features: Gas Dryer Hookup,Upper Level
Bedroom2
- Dimensions: 10x10
Bedrooms & Bathrooms
- Bedrooms: 2
- Bathrooms: 2
- Full bathrooms: 2
Family Room
- Dimensions: 14x15
Features
- Window Treatments
- Window features: Blinds
- Flooring: Carpet,Tile
Heating & Cooling
- Heating features: Central,Gas
- Cooling features: Central Air,Electric
Interior Area
- Total structure area: 1,075
- Total interior livable area: 1,075 sqft
Kitchen
- Dimensions: 11x9
Master Bedroom
- Dimensions: 12x14
Property
Details
- Parcel number: 14005715007
- Attached to another structure: Yes
- Zoning description: Single Family
- Horse amenities: None
Features
- Stories: 2
- Exterior features: None
- Fencing: None
Lot
- Lot size: 871.20 sqft
- Features: Desert Landscaping,Landscaped,< 1/4 Acre
Parking
- Total spaces: 1
- Parking features: Attached,Garage,Garage Door Opener,Inside Entrance,Private
- Has garage: Yes
- Attached garage spaces: 1
- Covered spaces: 1