


716 Butler Rd, Portland, TN, 37148
About This Home
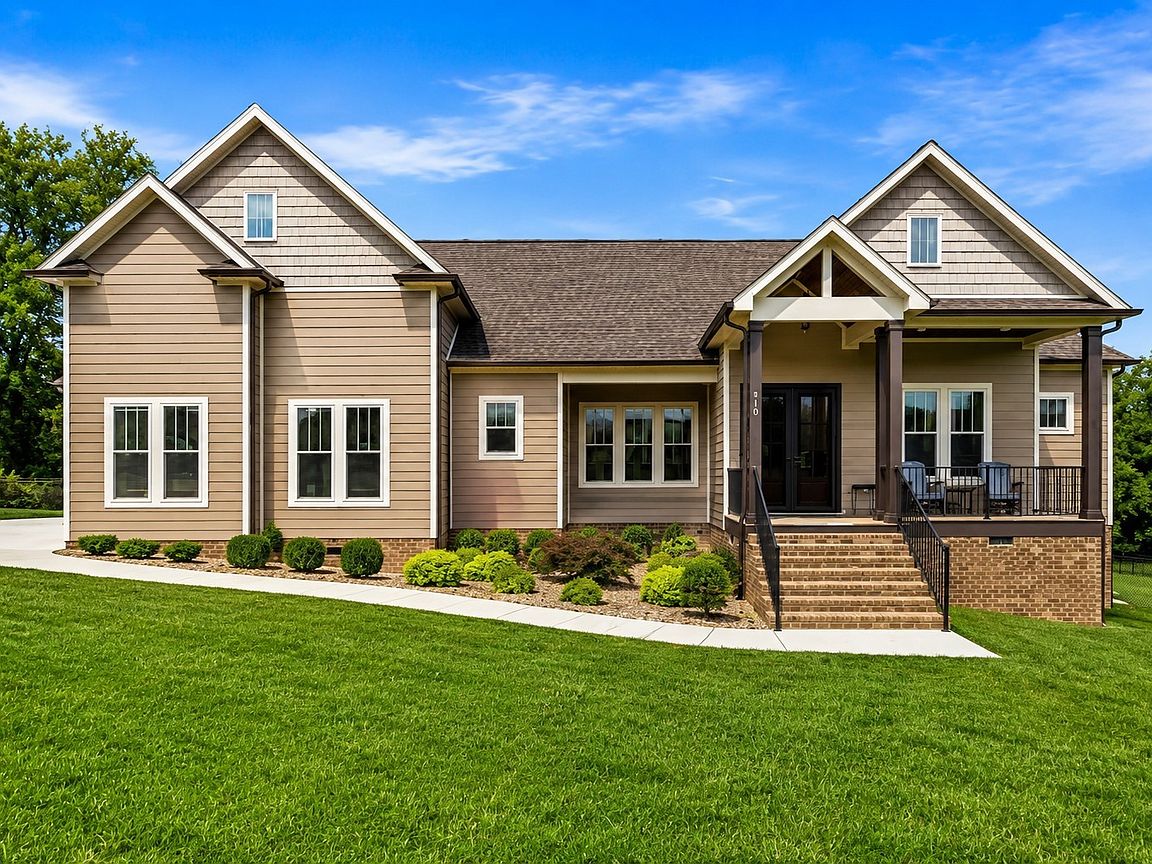
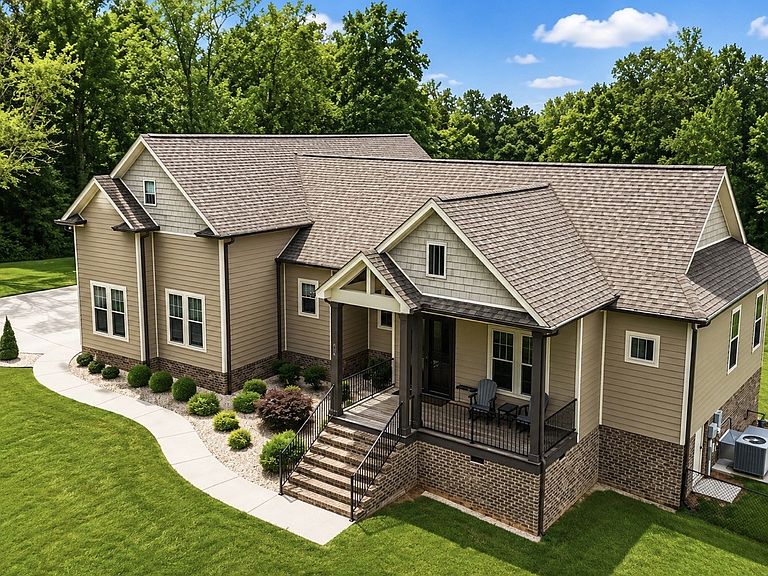
Motivated sellers have made an attractive price adjustment. Better than new, this stunning custom-built home offers the perfect blend of luxury, comfort, and main-level living, all situated on a beautiful private one-acre lot. Designed with both everyday living and entertaining in mind, the spacious open-concept floor plan features soaring cathedral ceilings, a massive great room, and a chef-inspired kitchen complete with stainless steel appliances, an oversized quartz island, a walk-in pantry, and a sun-filled breakfast area overlooking the scenic backyard. The thoughtfully designed layout includes three generously sized bedrooms, each with a walk-in closet, and an enormous laundry room with convenient access from both the hallway and the primary suite's walk-in closet. The luxurious primary retreat showcases a beautiful tongue-and-groove wood tray ceiling and a spa-like ensuite featuring a freestanding soaking tub, an oversized tiled shower, and premium finishes. Upstairs, you'll find a spacious bonus room with a half bath above the oversized garage—ideal for a media room, home gym, or playroom. Step outside to the screened-in covered deck, where a stunning stone gas fireplace creates the perfect year-round outdoor living space. Additional highlights include a matching detached workshop with endless possibilities, a welcoming covered front porch, luxury vinyl plank flooring, quartz countertops, tile flooring, abundant storage, and two gas fireplaces. Every detail has been thoughtfully selected, making this exceptional property truly move-in ready. Receive a 1% rate reduction for the first year PLUS a FREE appraisal when you finance with the preferred lender! Ask for details.
Getting Around
 Car-Dependent
 Very Limited Transit
 Somewhat Bikeable
Schools
Construction
Condition
- Year built: 2023
Materials
- Construction materials: Hardboard Siding,Vinyl Siding
Type & Style
- Home type: SingleFamily
- Property subType: Single Family Residence,Residential
Interior
Appliances
- Appliances included: Electric Oven,Electric Range,Dishwasher,Microwave,Stainless Steel Appliance(s)
Basement
- Basement: Crawl Space
Bedroom1
- Features: Full Bath
- Level: Full Bath
- Area: 195
- Dimensions: 15x13
Bedroom2
- Features: Walk-In Closet(s)
- Level: Walk-In Closet(s)
- Area: 143
- Dimensions: 13x11
Bedroom3
- Features: Walk-In Closet(s)
- Level: Walk-In Closet(s)
- Area: 144
- Dimensions: 12x12
Bedrooms & Bathrooms
- Bedrooms: 3
- Bathrooms: 4
- Full bathrooms: 3
- 1/2 bathrooms: 1
- Main level bedrooms: 3
Dining Room
- Area: 121
- Dimensions: 11x11
Features
- High Speed Internet
- Flooring: Carpet,Luxury Vinyl,Tile
- Number of fireplaces: 2
- Fireplace features: Gas
- Fireplace: Yes
- Finished area above ground: 2,650
Heating & Cooling
- Heating features: Central,Natural Gas
- Cooling features: Central Air,Electric
Interior Area
- Total structure area: 2,650
- Total interior livable area: 2,650 sqft
Living Room
- Features: Great Room
- Level: Great Room
- Area: 420
- Dimensions: 20x21
Master Bathroom
- Features: Double Vanity
- Level: Double Vanity
Other
- Features: Utility Room
- Level: Utility Room
Recreation Room
- Features: Second Floor
- Level: Second Floor
- Area: 264
- Dimensions: 12x22
Property
Details
- Parcel number: 052 17400 000
- Special condition: Standard
Features
- Levels: Two
- Stories: 2
- Patio & porch: Deck,Covered,Porch,Screened
- Fencing: Back Yard
- Topography of land: Level
Lot
- Lot size: 1.06 Acres
- Features: Level
Parking
- Total spaces: 2
- Parking features: Attached
- Has garage: Yes
- Attached garage spaces: 2
- Covered spaces: 2