



109 Magnolia Petal Dr, Elgin, SC, 29045
About This Home
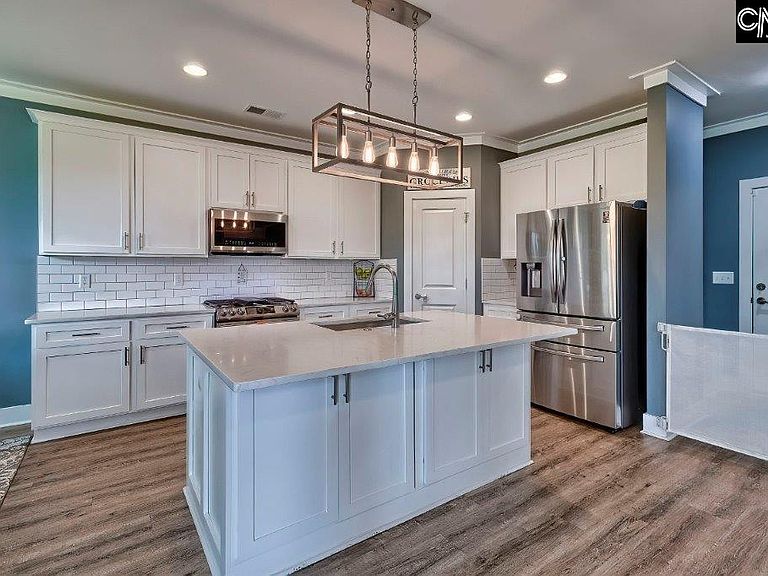
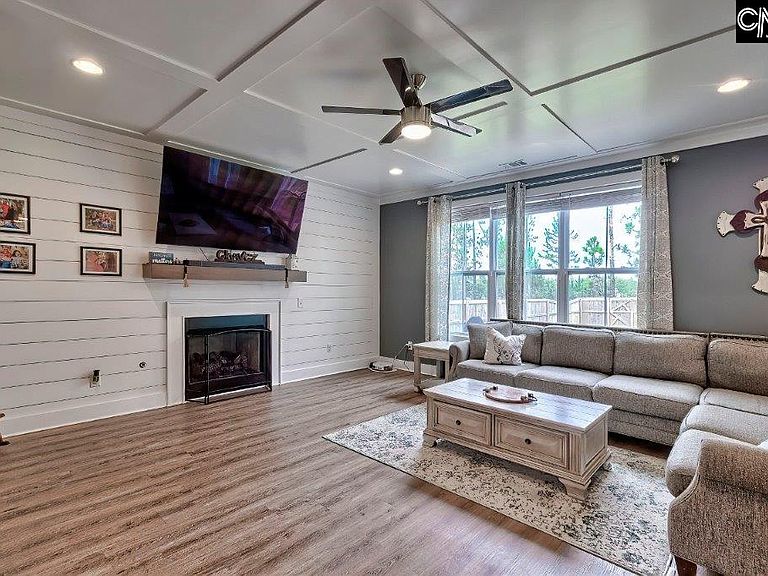
Welcome to 109 Magnolia Petal Drive, a beautifully maintained 2021 custom home in The Cottages of Woodcreek that blends modern style, everyday comfort, and flexible living in one inviting package. With 5 bedrooms, 3 full baths, and 2,810 square feet, this home offers the space people and families alike want with the layout that makes life easier. The main level features open-concept living with a great room centered around a fireplace, a spacious kitchen with island, a dining area, and a guest bedroom with full bath, creating a practical setup for guests, family, or a private office. Thoughtful upgrades are found throughout, including quartz countertops, high-end appliances, shiplap accent walls, coffered ceilings, luxury vinyl plank flooring, surround sound in the bonus room, and a freestanding soaking tub with a large walk-in shower in the primary bath. Upstairs, the private primary suite is joined by three additional bedrooms, a full bath, laundry room, while the large bonus room with closet can serve as a fifth bedroom, media space, playroom, or work-from-home retreat. Outdoor living is equally appealing, with a covered back porch, patio, and fully fenced backyard designed for relaxation, entertaining, and enjoyment. Located in a lovely, well-kept community with sidewalks and convenient access to schools, shopping, and area amenities, this home offers the kind of value everyone will remember. If you are looking for a move-in-ready home that feels current, comfortable, and versatile, this one deserves a closer look. Contact me for a private showing today! Disclaimer: CMLS has not reviewed and, therefore, does not endorse vendors who may appear in listings. Disclaimer: CMLS has not reviewed and, therefore, does not endorse vendors who may appear in listings.
Getting Around
 Car-Dependent
 Very Limited Transit
 Somewhat Bikeable
Schools
Construction
Condition
- Year built: 2021
Materials
- Foundation: Slab
- Construction materials: Fiber Cement-Hardy Plank
Type & Style
- Home type: SingleFamily
- Architectural style: Other
- Property subType: Single Family Residence
Interior
Appliances
- Appliances included: Convection Oven,Gas Range,Microwave Above Stove,Tankless Water Heater,Gas Water Heater
- Laundry features: Utility Room
Bedroom2
- Features: Bath-Shared,Ceiling Fan(s),Closet-Private
- Level: Main
Bedroom3
- Features: Bath-Shared,Ceiling Fan(s),Closet-Private
- Level: Second
Bedroom4
- Features: Bath-Shared,Ceiling Fan(s),Closet-Private
- Level: Second
Bedroom5
- Features: Bath-Shared,Ceiling Fan(s),Closet-Private,Recessed Lighting,FROG (Requires Closet)
- Level: Second
Bedrooms & Bathrooms
- Bedrooms: 5
- Bathrooms: 3
- Full bathrooms: 3
- Main level bathrooms: 3
Dining Room
- Features: Molding
- Level: Main
Features
- Ceiling Fan(s),Wired for Sound
- Flooring: Luxury Vinyl,Carpet
- Number of fireplaces: 1
- Fireplace features: Gas Log-Natural
- Fireplace: Yes
- Attic: Pull Down Stairs
Great Room
- Level: Main
Heating & Cooling
- Heating features: Central
- Cooling features: Central Air
Interior Area
- Total structure area: 2,810
- Total interior livable area: 2,810 sqft
Kitchen
- Features: Kitchen Island,Pantry,Backsplash-Tiled,Cabinets-Painted,Recessed Lighting,Counter Tops-Quartz
- Level: Main
Master Bedroom
- Features: Double Vanity,Bath-Private,Separate Shower,Walk-In Closet(s),Ceiling Fan(s),Closet-Private,Recessed Lighting,Separate Water Closet,Spa/Multiple Head Shower
- Level: Second
Property
Details
- Parcel number: 257160506
Features
- Stories: 2
- Fencing: Rear Only Wood
Lot
- Lot size: 8,276 sqft
Parking
- Total spaces: 2
- Parking features: Garage Door Opener
- Has garage: Yes
- Attached garage spaces: 2
- Covered spaces: 2
Climate Risk is Financial Risk
Every home has a financial story beyond the listing price. Below, you’ll see the climate risks that could affect this property — and in Bills & Affordability, how those risks may influence repairs, insurance, utilities, and long-term value.
Biggest Threats for This Home
- Hurricane

- Heat Wave

- Inland Flooding

- Ice Storm

- Lightning

- Strong Wind

- Tornado

- Winter Weather

How This Home’s Risks Compare
FEMA Declared Disasters in Richland County and South Carolina
Understanding the Costs
Financial advisors generally recommend spending no more than 30% of your gross household income on housing costs. In practice, many households stretch to 35% or beyond — especially in high-cost markets.
Estimated Costs Today
| Monthly | Annual | |
|---|---|---|
| Mortgage | $2,219 | $26,628 |
| Home Insurance * | $159 | $1,908 |
| Property Taxes | $234 | $2,808 |
| Electricity | $270 | $3,242 |
| Total | $2,882 | $34,584 |
Income You'd Need if You Spent...
South Carolina FAIR Plan Programs

How Costs Could Change Over Time
Climate risk is quickly impacting all of the major home ownership costs. Adjust the growth rates and percentage of income spent on housing below to see how your housing costs could change over the next 10 years — and what income you'd need to keep up.
Comparing Against the Market
Price Per Sq Ft
vs Other Active Listings
Avg $/sqft
vs Homes Sold Last Month
Median $/sqft
Current Market Trends
No market data available for this area
Historicals for This Listing
Zestimate History ($/sqft)
Price History
| Date | Event | Price |
|---|---|---|
| 2026-05-02 | Listed for sale | $454,900 |
| 2026-04-22 | Listing removed | $464,900 |
| 2026-04-10 | Price change | $464,900 |
| 2026-03-18 | Price change | $474,900 |
| 2026-02-17 | Listed for sale | $485,000 |
| 2023-09-23 | Listing removed | -- |
| 2023-09-22 | Listing removed | -- |
| 2023-09-16 | Listed for rent | $2,550 |
| 2023-09-15 | Price change | $460,000 |
| 2023-09-05 | Price change | $475,000 |
| 2023-08-29 | Price change | $489,900 |
| 2023-08-09 | Listed for sale | $499,900 |
For Sale by Agent
 View on Zillow