

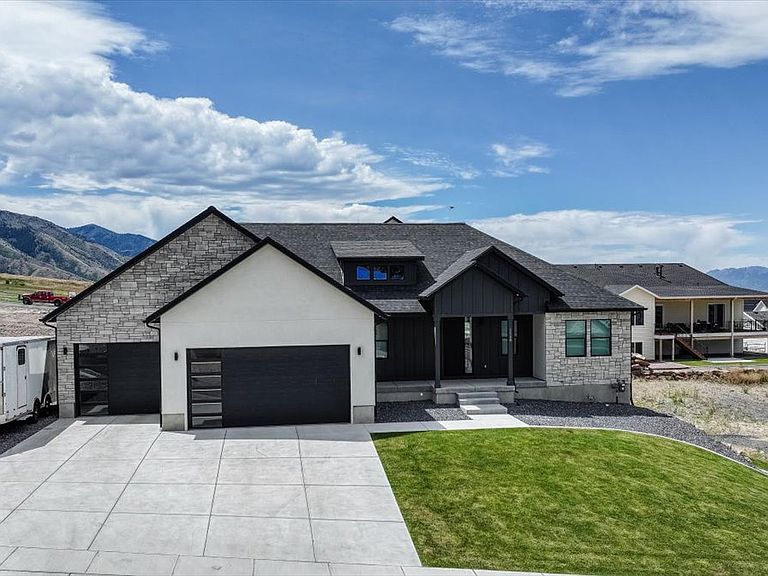


1138 E 200 N, Hyde Park, UT, 84318
6beds
4baths
3,724sqft
$825,000
$222price/sqft
$4,878/moest. monthly cost
$195,120/yrincome needed
About This Home
Stunning Hyde Park bench custom home with unobstructed mountain and valley views. This move-in-ready residence features vaulted ceilings, a rare 9' fully finished basement apartment with separate entry; perfect for rental income, or extended family. The extra-deep garage offer exceptional storage and workshop space. Step outside to a fully landscaped yard and expansive covered patio, ideal for entertaining and soaking in Cache Valley summers. A thoughtfully designed property that combines luxury finishes with practical functionality.
Getting Around
0
 Car-Dependent
0
 Very Limited Transit
19
 Somewhat Bikeable
Schools
8/10
7/10
7/10
Construction
Condition
- Property condition: Blt./Standing
- Year built: 2024
Materials
- Roof: Asphalt
- Construction materials: Asphalt,Stone,Stucco
Type & Style
- Home type: SingleFamily
- Architectural style: Rambler/Ranch
- Property subType: Single Family Residence
Interior
Appliances
- Appliances included: Dryer,Microwave,Range Hood,Refrigerator,Washer,Disposal,Gas Range
- Laundry features: Electric Dryer Hookup,Gas Dryer Hookup
Basement
- Has basement: Yes
- Basement: Walk-Out Access,Basement Entrance
Bedrooms & Bathrooms
- Bedrooms: 6
- Bathrooms: 4
- Full bathrooms: 3
- 1/2 bathrooms: 1
- Partial bathrooms: 1
- Main level bedrooms: 3
Features
- Basement Apartment,Walk-In Closet(s),In-Law Floorplan,Vaulted Ceiling(s),Smart Thermostat
- Door features: Sliding Doors
- Window features: Blinds,Drapes,Full,Double Pane Windows
- Flooring: Carpet,Tile
- Finished area below ground: 1,940
- Finished area above ground: 1,784
Heating & Cooling
- Heating features: Central,Gas Stove,>= 95% efficiency
- Cooling features: Central Air,Ceiling Fan(s)
Interior Area
- Total structure area: 3,724
- Total interior livable area: 3,724 sqft
Master Bedroom
- Level: First
Property
Details
- Parcel number: 042470036
- Zoning: RES
- Zoning description: Single-Family
- Exclusions: Gas Grill/BBQ,Trampoline
Features
- Stories: 2
- Patio & porch: Covered,Porch,Covered Patio,Open Porch
- Has view: Yes
- View description: Mountain(s),Valley
- Residential vegetation: Landscaping: Full
Lot
- Lot size: 0.28 Acres
- Features: Sprinkler: Auto-Full
- Lot size dimensions: 0.0 x 0.0 x 0.0
Parking
- Total spaces: 7
- Parking features: Covered
- Has garage: Yes
- Attached garage spaces: 3
- Covered spaces: 3
- Uncovered spaces: 4