



1647 20th Ave SE, Altoona, IA, 50009
About This Home
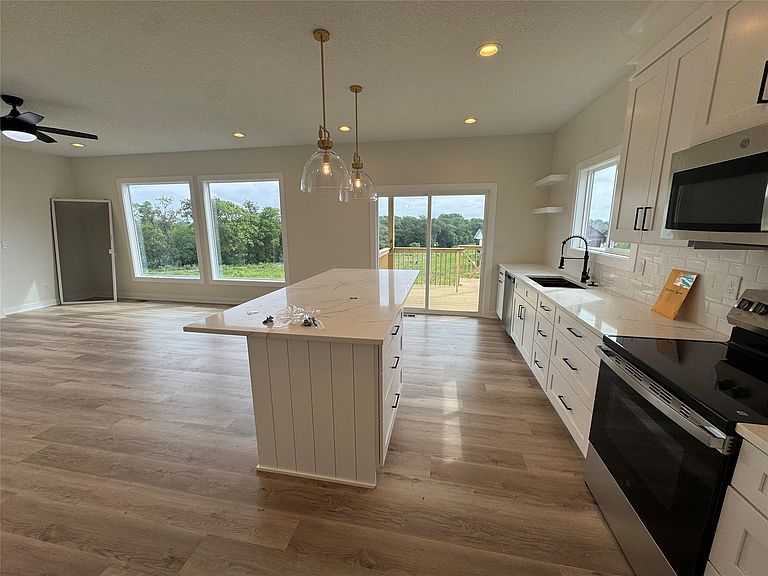
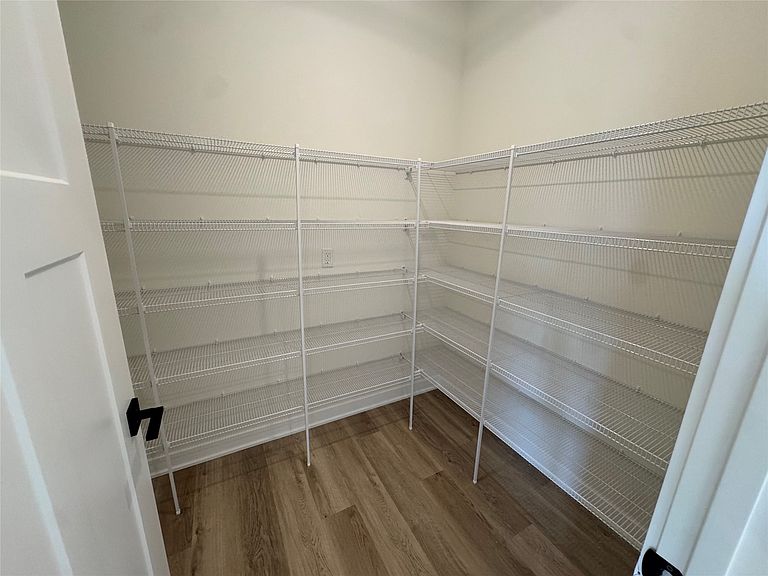
Welcome to the Blaze floor plan, where affordability meets high-end finishes and modern convenience! This newly constructed gem stands out with upgrades you won't find in the competition, offering the perfect balance of style and functionality. Step into a kitchen that's as beautiful as it is practical. The heart of the home features stunning 42" cabinets that provide ample storage and a sleek aesthetic. A spacious island with wrap-around seating invites gatherings, while multiple drawer stacks offer exceptional organization for all your cooking essentials. To top it off, a large pantry ensures you'll never run out of space. This home has been designed with your comfort and convenience in mind. Enjoy the luxury of soft-close drawers throughout, adding a touch of elegance and quiet functionality to every room. The thoughtful floor plan maximizes every square foot, ensuring smooth flow and optimal use of space and includes oversized windows streaming in natural light. Relax and unwind in any of the bedrooms, each equipped with a ceiling fan to keep you cool and comfortable year-round. With its premium finishes, clever design, and standout features, we think you'll feel the difference in this home the moment you step inside. Schedule a showing today and experience a space that's truly a cut above the rest!
Getting Around
 Car-Dependent
 Very Limited Transit
 Somewhat Bikeable
Schools
Construction
Condition
- Property condition: New Construction
- New construction: Yes
- Year built: 2026
Materials
- Foundation: Poured
- Roof: Asphalt,Shingle
- Construction materials: Stone,Vinyl Siding
Other
- Builder name: Gladiator Homes, LLC
Type & Style
- Home type: SingleFamily
- Architectural style: Two Story
- Property subType: Single Family Residence
Interior
Appliances
- Appliances included: Dishwasher,Microwave,Refrigerator,Stove
- Laundry features: Upper Level
Basement
- Has basement: Yes
- Basement: Finished,Walk-Out Access
Bedrooms & Bathrooms
- Bedrooms: 4
- Bathrooms: 4
- Full bathrooms: 1
- 3/4 bathrooms: 2
- 1/2 bathrooms: 1
Features
- Dining Area
- Flooring: Carpet
- Number of fireplaces: 1
- Fireplace features: Electric
- Fireplace: Yes
- Finished area below ground: 510
Heating & Cooling
- Heating features: Forced Air,Gas,Natural Gas
- Cooling features: Central Air
Interior Area
- Total structure area: 1,646
- Total interior livable area: 1,646 sqft
Property
Details
- Parcel number: 17100511345156
- Zoning: RES
Features
- Levels: Two
- Stories: 2
- Patio & porch: Covered,Deck,Open,Patio
- Exterior features: Deck,Patio
Lot
- Lot size: 10,367 sqft
Parking
- Total spaces: 3
- Parking features: Attached,Garage,Three Car Garage
- Has garage: Yes
- Attached garage spaces: 3
- Covered spaces: 3