

12140 Hanson Farm Dr, Gaithersburg, MD, 20878
About This Home
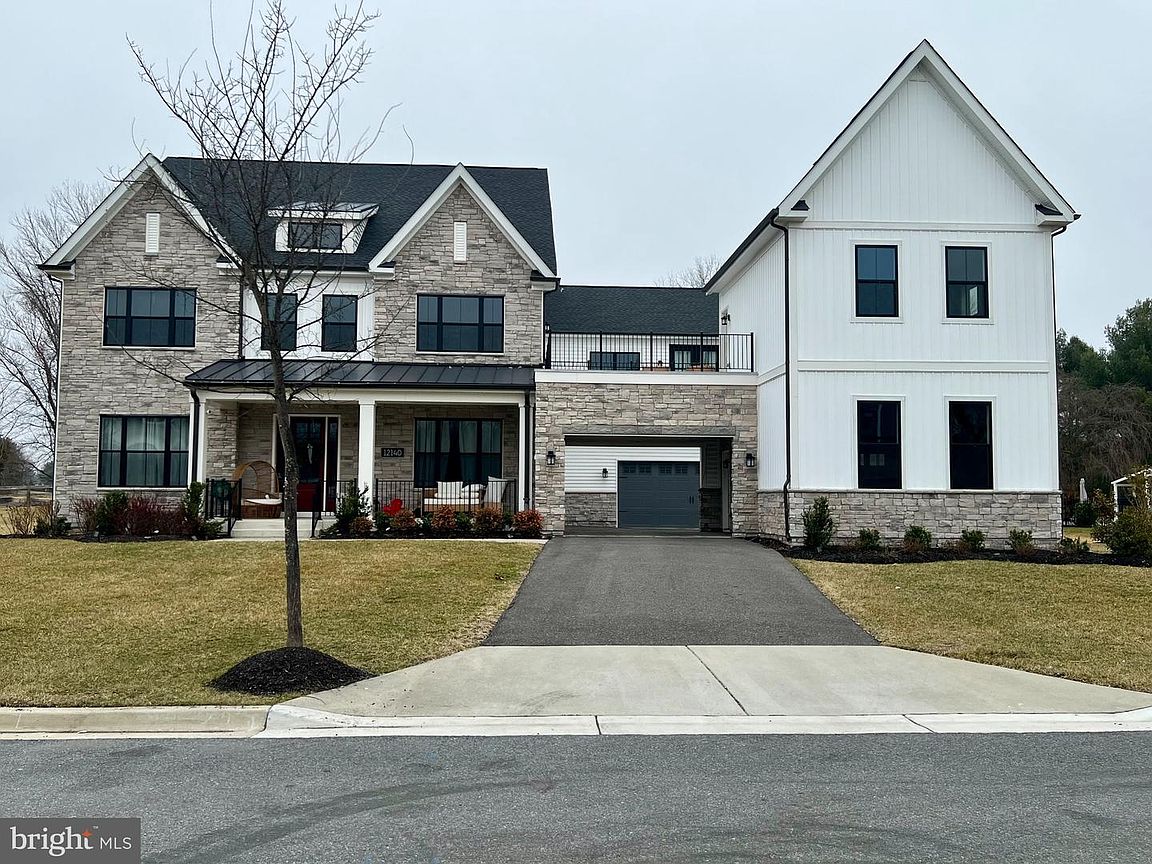
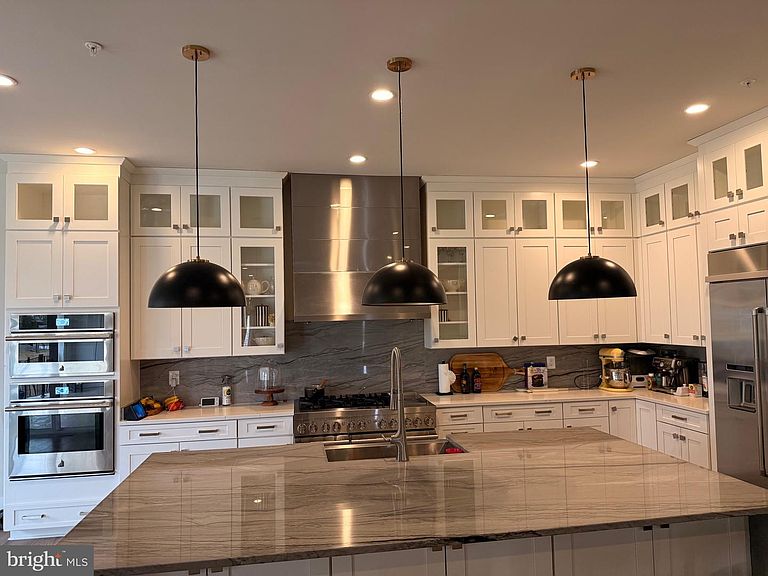
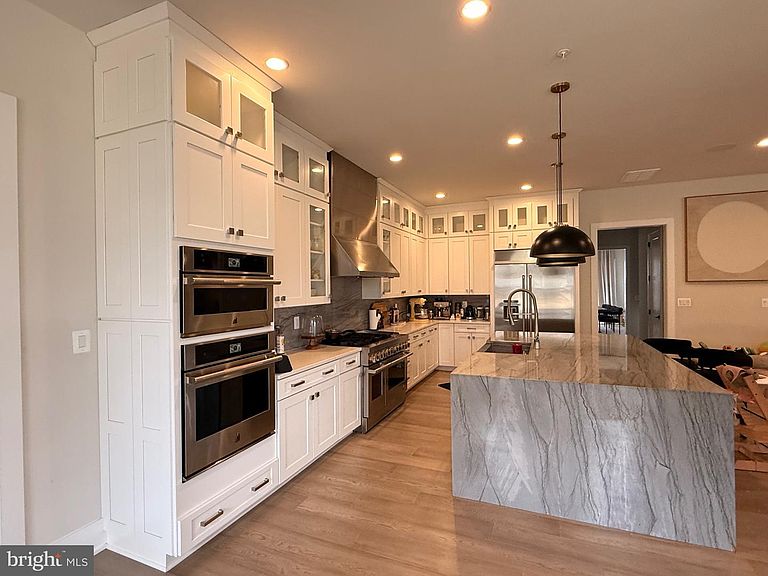
Welcome to an exceptional expression of modern luxury at 12140 Hanson Farm Drive, a Toll Brothers Palatine Modern Farmhouse set within the prestigious Mt. Prospect – Windmill Collection in North Potomac. As the largest model in this master-planned community, this residence has been thoughtfully designed and extensively upgraded to deliver a seamless blend of architectural elegance, advanced technology, and refined everyday living. A grand two-story foyer introduces a series of beautifully proportioned living spaces, where natural light, soaring ceilings, and curated finishes create an immediate sense of scale and sophistication. Designed for both intimate living and grand entertaining, the home offers a seamless flow between formal and casual spaces. At the heart of the home, a chef-inspired kitchen serves as a true architectural centerpiece, featuring a stunning waterfall island with luxurious countertops, premium appliances, custom cabinetry, a dedicated prep kitchen, and a butler’s pantry. This elegant space opens effortlessly into the expansive great room and extends outdoors through a dramatic 15-foot multi-panel stacking glass door, creating a seamless indoor-outdoor living experience. The residence offers six generously sized bedroom suites, each with its own private bath, along with two powder rooms, providing exceptional comfort and privacy for both residents and guests. The primary suite is a private retreat, complete with a sitting area, dual walk-in closets, and a spa-inspired bath featuring high-end finishes and designer fixtures. A rare highlight is the private terrace off the primary suite, offering a quiet and elevated outdoor escape. Designed with lifestyle in mind, the fully finished lower level includes a private bedroom suite, full bath, additional powder room, and a dedicated home theater with immersive surround sound, along with flexible recreation space ideal for entertaining. A standout feature of this home is the private secondary suite/apartment, complete with its own entrance and terrace—perfect for extended family, guests, or multi-generational living. Technology and comfort are seamlessly integrated throughout the home with a whole-house audio system, featuring built-in speakers across living spaces, bedrooms, corridors, and even the primary suite and bath, creating a truly connected living experience. Outdoor living is equally elevated, with a luxury outdoor living space. Fully finished lower level with bedroom, full bath, powder room, and a dedicated home theater room pre-wired for surround sound. Whole-home integrated audio system, with speakers installed throughout living areas, bedrooms, corridors, and even the primary suite Private secondary suite/apartment with separate entrance and its own terrace — ideal. for guests, extended family, or rental flexibility. Primary suite retreat featuring a sitting area, dual walk-in closets, spa-like bath, and private terrace access. Additional rooftop and covered outdoor spaces, enhancing the lifestyle experience. Dedicated home office / study for modern remote work needs. Wine room / wine storage for collectors and entertainers. Luxury outdoor living installation, perfect for gatherings and relaxation. Premium Upgrades & Craftsmanship: This home has been extensively upgraded with over $400K+ in enhancements, including: Chef’s ultra kitchen appliance package Custom cabinetry and high-end finishes throughout. Hardwood flooring throughout. Upgraded bathrooms with designer fixtures and rainhead shower. Integrated smart home and audio infrastructure. Enhanced lighting and architectural details.
Getting Around
 Car-Dependent
 Minimal Transit
 Somewhat Bikeable
Schools
Construction
Condition
- Year built: 2021
Materials
- Foundation: Slab
- Construction materials: Advanced Framing,Batts Insulation,Blown-In Insulation,Low VOC Insulation,Spray Foam Insulation
Other
- Builder model: Palatine
- Builder name: Toll Brothers
Type & Style
- Home type: SingleFamily
- Architectural style: Craftsman
- Property subType: Single Family Residence
Interior
Appliances
- Appliances included: Water Heater,Gas Water Heater
- Laundry features: Has Laundry
Basement
- Has basement: Yes
- Basement: Partial,Sump Pump,Finished
Bathroom1
- Level: Lower
Bathroom1
- Level: Upper
Bathroom2
- Level: Upper
Bathroom3
- Level: Upper
Bedroom1
- Level: Upper
Bedroom1
- Level: Lower
Bedroom2
- Level: Upper
Bedroom3
- Level: Upper
Bedroom4
- Level: Upper
Bedroom5
- Level: Upper
Bedrooms & Bathrooms
- Bedrooms: 6
- Bathrooms: 9
- Full bathrooms: 6
- 1/2 bathrooms: 3
- Main level bathrooms: 1
Features
- 2nd Kitchen,Additional Stairway,Attic,Breakfast Area,Built-in Features,Butlers Pantry,Ceiling Fan(s),Crown Molding,Dining Area,Double/Dual Staircase,Efficiency,Family Room Off Kitchen,Eat-in Kitchen,Kitchen - Galley,Kitchen - Gourmet,Kitchen - Table Space,Pantry,Recessed Lighting,Upgraded Countertops,Wainscotting,Walk-In Closet(s)
- Flooring: Carpet
- Number of fireplaces: 1
- Fireplace: Yes
- Finished area below ground: 2,828
- Finished area above ground: 6,222
Half Bath
- Level: Lower
Half Bath
- Level: Main
Half Bath
- Level: Lower
Heating & Cooling
- Heating features: Forced Air,Central,Heat Pump,Programmable Thermostat,Zoned,Electric,Natural Gas
- Cooling features: Central Air,Heat Pump,Programmable Thermostat,Zoned,Electric,Natural Gas
Interior Area
- Total structure area: 9,050
- Total interior livable area: 9,050 sqft
Other
- Level: Upper
Other
- Level: Upper
Property
Accessibility
- Accessibility features: Accessible Entrance
Details
- Parcel number: 160603832015
- Zoning: PD2
- Special condition: Standard
- Other equipment: Intercom
Features
- Levels: Three
- Stories: 3
- Pool features: None
Lot
- Lot size: 0.57 Acres
Parking
- Total spaces: 10
- Parking features: Garage Faces Front,Garage Faces Rear,Garage Door Opener,Inside Entrance,Other,Attached,Driveway,On Street
- Has garage: Yes
- Attached garage spaces: 3
- Covered spaces: 3
- Has uncovered spaces: Yes
- Uncovered spaces: 7
Climate Risk is Financial Risk
Every home has a financial story beyond the listing price. Below, you’ll see the climate risks that could affect this property — and in Bills & Affordability, how those risks may influence repairs, insurance, utilities, and long-term value.
Biggest Threats for This Home
- Heat Wave

- Winter Weather

How This Home’s Risks Compare
FEMA Declared Disasters Across Maryland Counties
Understanding the Costs
Financial advisors generally recommend spending no more than 30% of your gross household income on housing costs. In practice, many households stretch to 35% or beyond — especially in high-cost markets.
Estimated Costs Today
| Monthly | Annual | |
|---|---|---|
| Mortgage | $16,685 | $200,220 |
| Home Insurance * | $644 | $7,728 |
| Property Taxes | $2,337 | $28,044 |
| Electricity | $1,153 | $13,836 |
| Total | $20,819 | $249,828 |
Income You'd Need if You Spent...
Maryland FAIR Plan Programs



How Costs Could Change Over Time
Climate risk is quickly impacting all of the major home ownership costs. Adjust the growth rates and percentage of income spent on housing below to see how your housing costs could change over the next 10 years — and what income you'd need to keep up.
Comparing Against the Market
Price Per Sq Ft
vs Other Active Listings
Avg $/sqft
vs Homes Sold Last Month
Median $/sqft
Current Market Trends
Median Price Per Square Foot
The median price per square foot of homes sold in this area each month. Compare this to this listing's price per square foot to gauge whether the home is priced in line with recent sales.
Historicals for This Listing
Zestimate History ($/sqft)
Price History
| Date | Event | Price |
|---|---|---|
| 2026-03-26 | Listed for sale | $3,299,845 |
| 2023-08-18 | Listing removed | -- |
| 2023-08-09 | Listed for rent | $9,995 |
 View on Zillow