


3599 Roland Dr, Danville, IN, 46122
About This Home
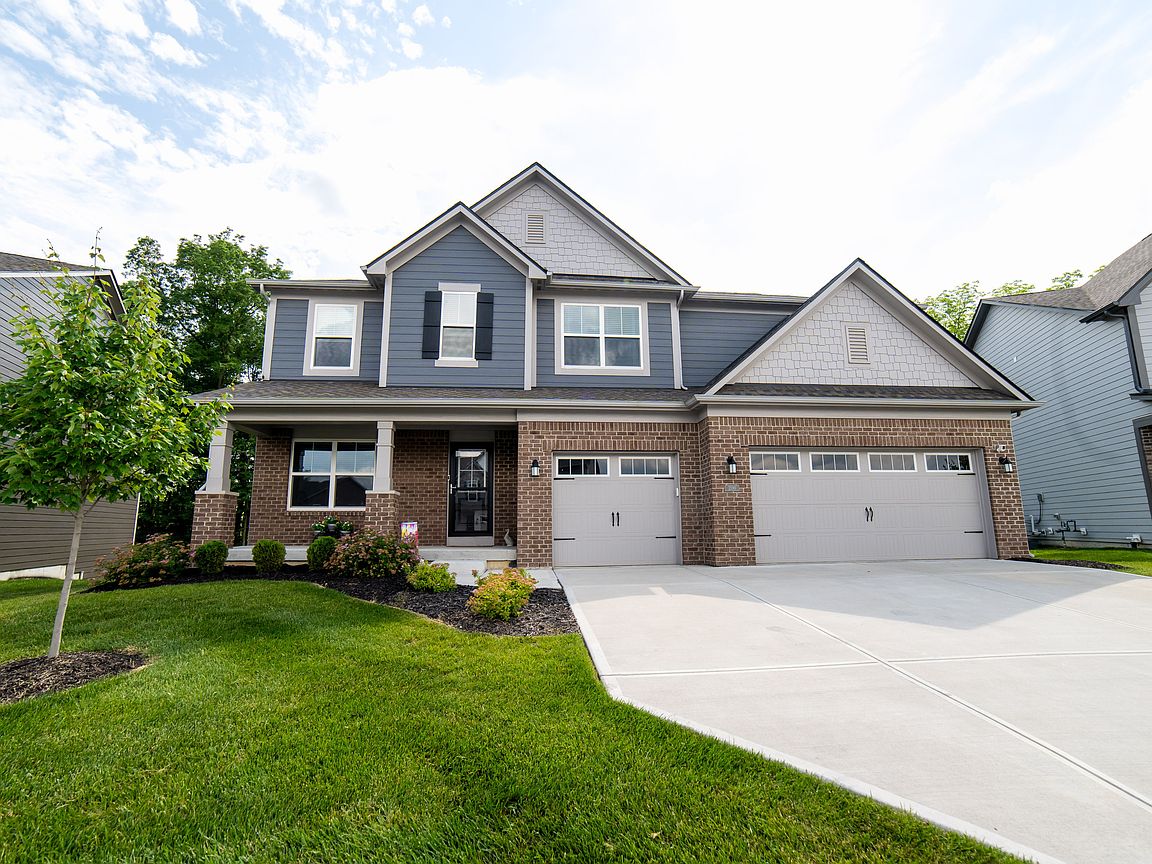
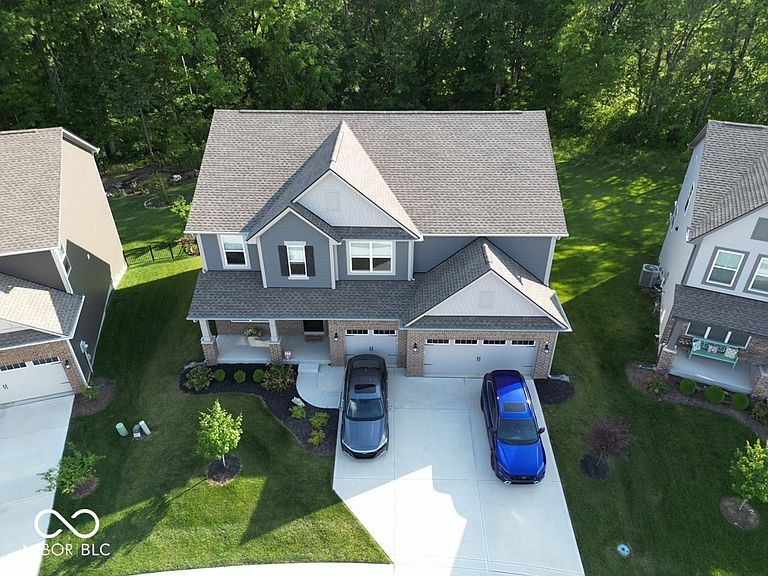
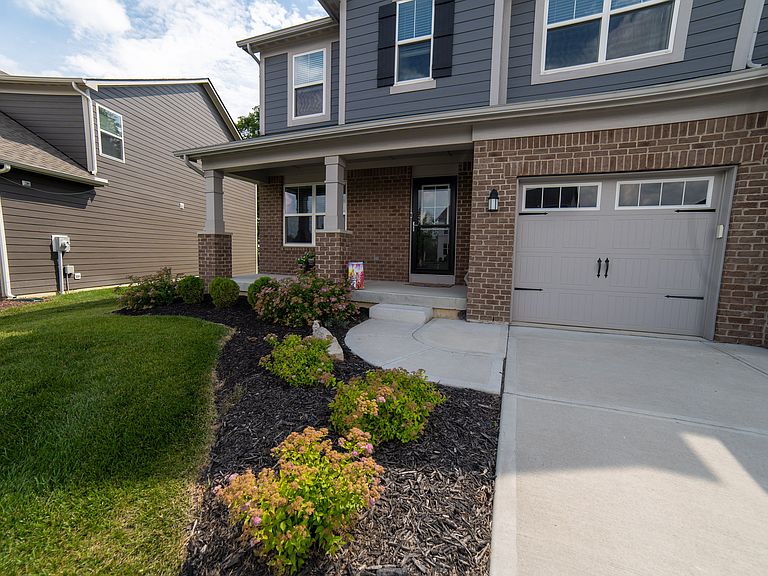
Better than new and meticulously refined. This extraordinary Rockwell floorplan from the Cornerstone series of homes elevates modern living, pairing a grand, expansive design with sophisticated upgrades and exceptional privacy. From the moment you step inside, the home unfolds into a sun-drenched, open-concept main level designed for seamless entertaining. At the heart of the home is a culinary kitchen, boasting a massive quartz island, premium stainless steel appliances, and elegant finishes that flow effortlessly into the spacious dining and great rooms. A private study sits just off the foyer, while a secluded main-floor bedroom with a walk-in closet and full bath offers an ideal sanctuary for guests. Upstairs serves as a luxurious private retreat, anchored by an opulent primary suite. This massive sanctuary features a dedicated sitting lounge and a spa-inspired bath complete with dual vanities and a tile shower. Three additional generously sized bedrooms accompany a versatile loft, creating the perfect secondary living space alongside a convenient upper-level laundry room. Positioned on a premium, private lot that extends to a serene, natural treeline, the outdoor backdrop matches the elegance within. The massive walkout basement is already equipped with plumbing rough-ins for a future kitchen and bath, offering limitless potential to customize your dream lower level. Complete with a three-car garage, integrated smart-home security, and exclusive access to the Penrose community pool and amenities, this flawless property is a rare find.
Getting Around
 Car-Dependent
 Very Limited Transit
 Somewhat Bikeable
Schools
Construction
Condition
- Year built: 2023
Materials
- Foundation: Concrete Perimeter
- Construction materials: Brick,Cement Siding
Other
- Builder name: Lennar
Type & Style
- Home type: SingleFamily
- Architectural style: Traditional
- Property subType: Residential,Single Family Residence
Interior
Appliances
- Appliances included: Dishwasher,Dryer,Disposal,MicroHood,Gas Oven,Refrigerator,Washer,Water Softener Owned
- Laundry features: Upper Level
Basement
- Has basement: Yes
- Basement: Full,Walk-Out Access
Bedroom2
- Level: Upper
- Area: 168
- Dimensions: 14x12
Bedroom3
- Level: Upper
- Area: 224
- Dimensions: 16x14
Bedroom4
- Level: Upper
- Area: 168
- Dimensions: 14x12
Bedroom5
- Level: Main
- Area: 182
- Dimensions: 14x13
Bedrooms & Bathrooms
- Bedrooms: 5
- Bathrooms: 4
- Full bathrooms: 3
- 1/2 bathrooms: 1
- Main level bathrooms: 2
- Main level bedrooms: 1
Dining Room
- Features: Luxury Vinyl Plank
- Level: Main
- Area: 180
- Dimensions: 18x10
Features
- Attic Access,Tray Ceiling(s),Kitchen Island,Entrance Foyer,Ceiling Fan(s),In-Law Floorplan,Pantry,Walk-In Closet(s)
- Window features: Wood Work Painted
- Number of fireplaces: 1
- Fireplace features: Gas Log,Great Room
- Fireplace: Yes
- Attic: Access Only
- Finished area below ground: 0
Great Room
- Features: Luxury Vinyl Plank
- Level: Main
- Area: 306
- Dimensions: 18x17
Heating & Cooling
- Heating features: Natural Gas,High Efficiency (90%+ AFUE )
- Cooling features: Central Air
Interior Area
- Total structure area: 4,983
- Total interior livable area: 4,983 sqft
Kitchen
- Features: Luxury Vinyl Plank
- Level: Main
- Area: 180
- Dimensions: 18x10
Laundry
- Level: Upper
- Area: 64
- Dimensions: 8x8
Loft
- Level: Upper
- Area: 210
- Dimensions: 15x14
Master Bedroom
- Level: Upper
- Area: 304
- Dimensions: 19x16
Office
- Features: Luxury Vinyl Plank
- Level: Main
- Area: 154
- Dimensions: 14x11
Sitting Room
- Level: Upper
- Area: 132
- Dimensions: 12x11
Property
Details
- Parcel number: 321006426010000003
- Special condition: Sales Disclosure Supplements
- Horse amenities: None
Features
- Levels: Two
- Stories: 2
- Patio & porch: Covered,Deck,Patio
- Exterior features: Smart Lock(s)
- Has view: Yes
- View description: Trees/Woods
Lot
- Lot size: 0.26 Acres
- Features: Sidewalks,Street Lights,Suburb
Parking
- Total spaces: 3
- Parking features: Attached
- Has garage: Yes
- Attached garage spaces: 3
- Covered spaces: 3