



9883 S Lake Rd, Pavilion, NY, 14525
About This Home
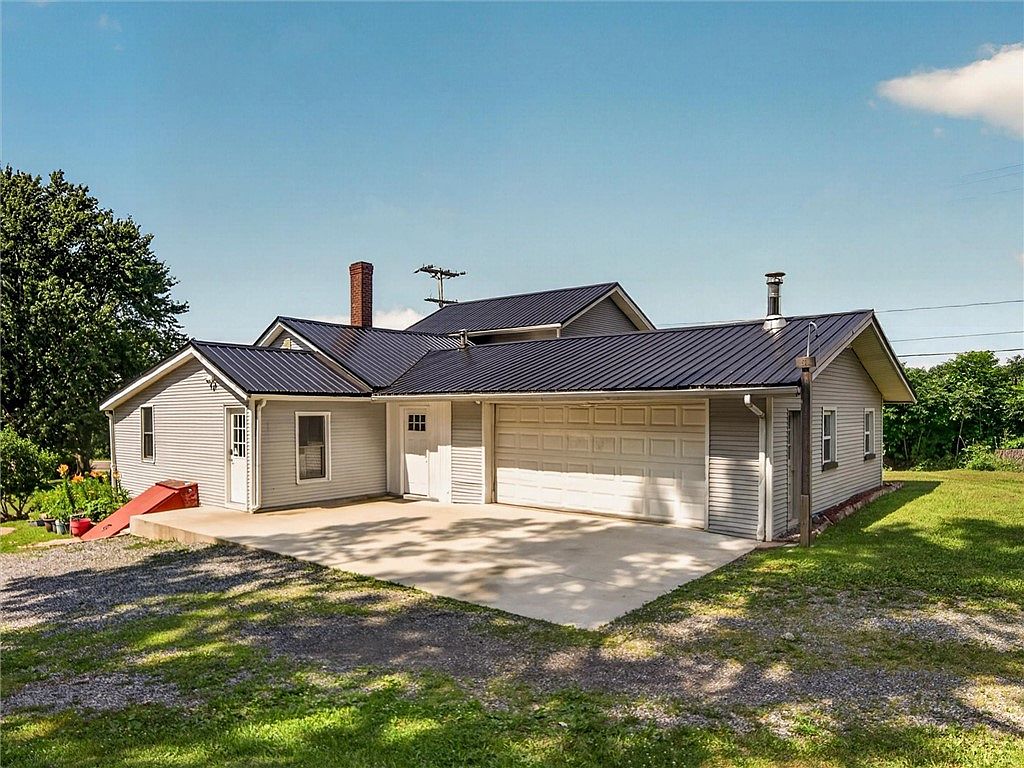
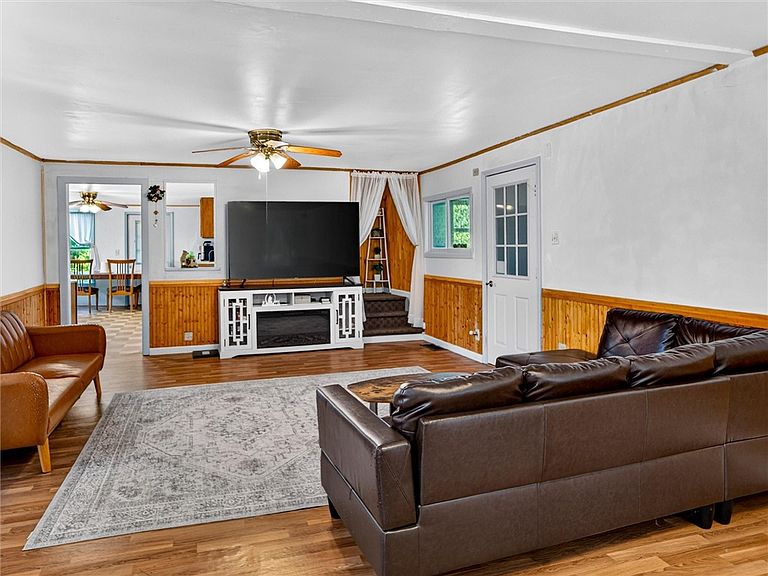
Welcome to this charming 3–4 bedroom home on 22 private wooded acres, offering privacy, natural beauty, and endless opportunities. Whether you're dreaming of a hobby farm, private hunting retreat, recreational getaway, or simply peaceful country living, this property is full of potential. Inside, you'll find a spacious living room, newly remodeled fresh paints and first-floor wood-paneled walls, a first-floor bedroom with a half bath, first-floor laundry, and an office or potential fourth bedroom. Relax on the deck or front patio and enjoy the serene wooded setting. Recent updates include new paint throughout and wooden wall panels (2024), new metal roof (2018), outdoor gas tank (2024), two garage windows (2025), and a hot water tank (2026), providing added value and peace of mind.
Getting Around
 Car-Dependent
 Very Limited Transit
 Somewhat Bikeable
Schools
Construction
Condition
- Property condition: Resale
- Year built: 1880
Materials
- Foundation: Block,Stone
- Roof: Metal
- Construction materials: Vinyl Siding
Type & Style
- Home type: SingleFamily
- Architectural style: Two Story
- Property subType: Single Family Residence
Interior
Appliances
- Appliances included: Dishwasher,Electric Water Heater,Gas Oven,Gas Range,Refrigerator
- Laundry features: Main Level
Basement
- Has basement: Yes
- Basement: Dirt Floor,Exterior Entry,Full,Walk-Up Access,Sump Pump
Bedrooms & Bathrooms
- Bedrooms: 3
- Bathrooms: 2
- Full bathrooms: 1
- 1/2 bathrooms: 1
- Main level bathrooms: 2
- Main level bedrooms: 1
Features
- Ceiling Fan(s),Eat-in Kitchen,Home Office,Pantry,Pull Down Attic Stairs,Bath in Primary Bedroom
- Flooring: Carpet,Laminate,Varies
- Number of fireplaces: 1
- Fireplace: Yes
- Attic: Pull Down Stairs
Heating & Cooling
- Heating features: Oil,Forced Air
- Cooling features: Window Unit(s)
Interior Area
- Total structure area: 1,758
- Total interior livable area: 1,758 sqft
Property
Accessibility
- Accessibility features: Accessible Approach with Ramp
Details
- Parcel number: 1840000050000001006121
- Special condition: Standard
Features
- Levels: Two
- Stories: 2
- Patio & porch: Deck,Patio
- Exterior features: Deck,Gravel Driveway,Patio
Lot
- Lot size: 22 Acres
- Features: Agricultural,Rectangular,Rectangular Lot
- Lot size dimensions: 438 x 1912
Parking
- Total spaces: 2
- Parking features: Attached,Garage,Garage Door Opener
- Has garage: Yes
- Attached garage spaces: 2
- Covered spaces: 2