


7439 Kensley Pl, Indianapolis, IN, 46259
About This Home
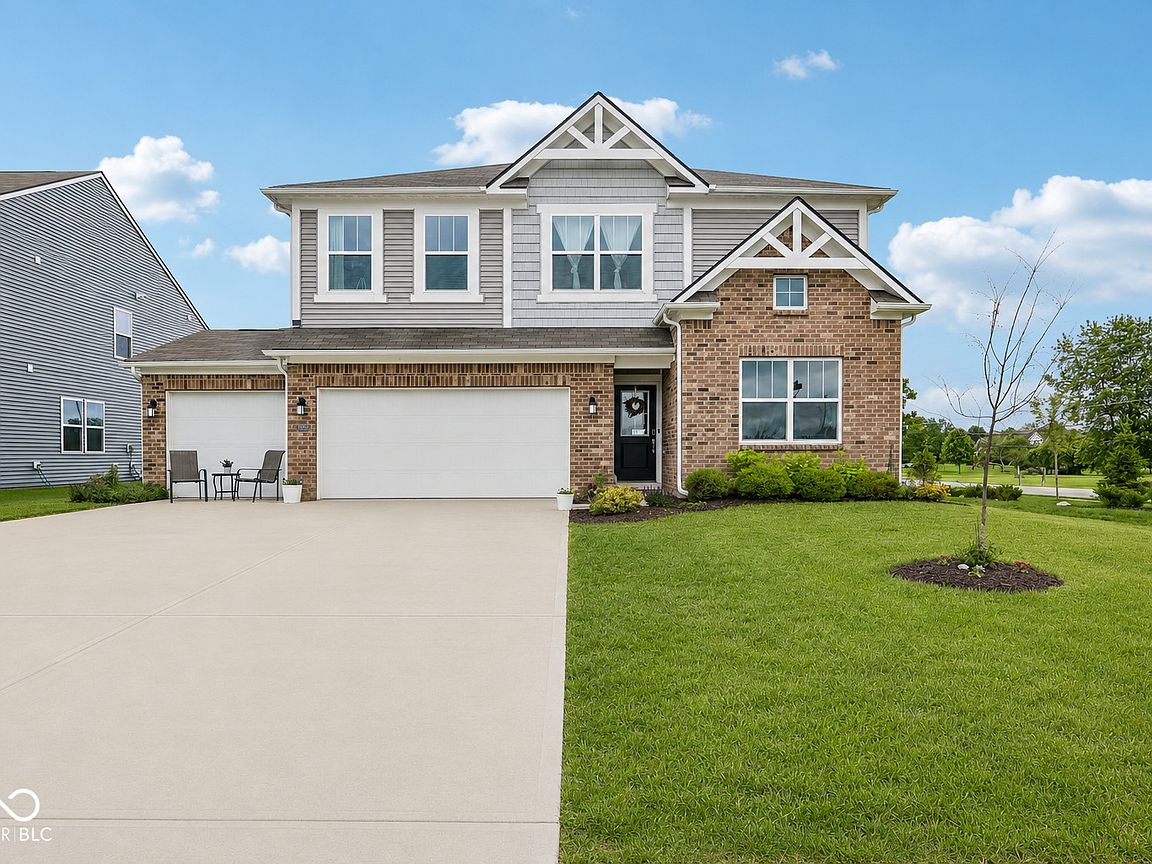
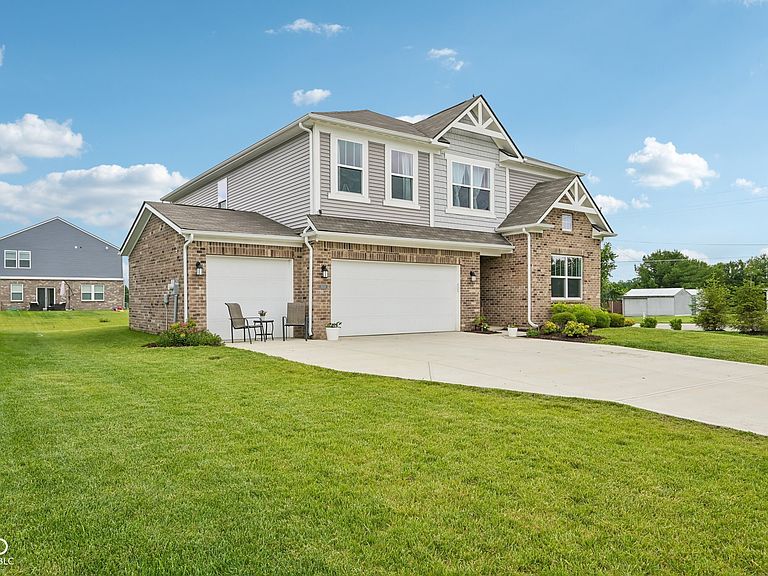
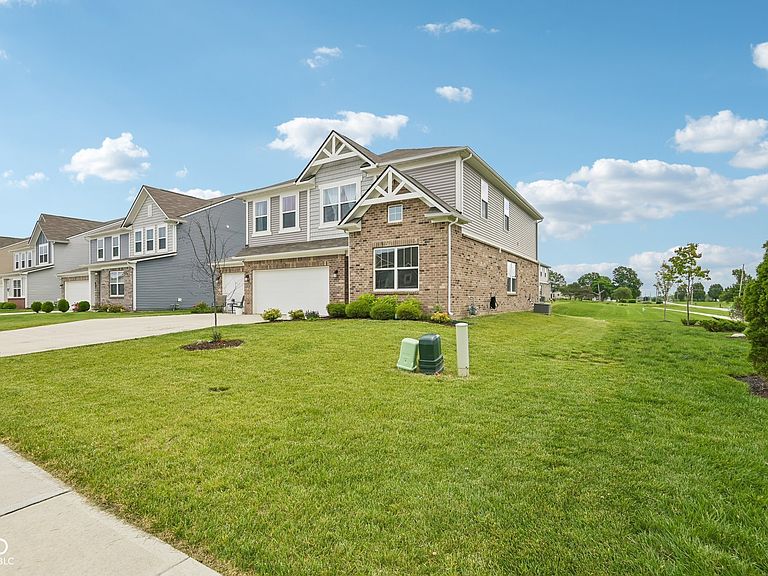
Centrally located in the heart of Franklin Township, this corner lot home offers five-bedrooms, three full baths, and a refined design with light-filled interiors that create a warm, yet elevated open living space. The heart of this home is undoubtedly the kitchen, designed for both culinary exploration and social gatherings. It features a generous island, complete with a sink, providing ample space for meal preparation and casual dining. With three full bathrooms, convenience and comfort are prioritized. Each bathroom is thoughtfully appointed, with two offering the luxury of a double vanity and the master, a walk-in shower, creating a spa-like experience. This two-story property provides five well-proportioned bedrooms, ensuring privacy and comfort for all. Practicality is further enhanced by a dedicated laundry room and a versatile loft, offering space for a home office, media room, or fitness area. A 3 car garage furthers this home's functionality. Explore the possibilities and envision your life in this thoughtfully designed home.
Getting Around
 Car-Dependent
 No Nearby Transit
 Somewhat Bikeable
Schools
Construction
Condition
- Year built: 2023
Materials
- Foundation: Slab
- Construction materials: Brick,Vinyl With Brick
Other
- Builder name: Lennar
Type & Style
- Home type: SingleFamily
- Architectural style: Traditional
- Property subType: Residential,Single Family Residence
Interior
Appliances
- Appliances included: Dishwasher,Dryer,Disposal,Microwave,Gas Oven,Refrigerator,Washer,Water Heater
- Laundry features: Upper Level
Bedroom2
- Level: Main
- Area: 143
- Dimensions: 11x13
Bedroom3
- Level: Upper
- Area: 132
- Dimensions: 12x11
Bedroom4
- Level: Upper
- Area: 143
- Dimensions: 11x13
Bedroom5
- Level: Upper
- Area: 156
- Dimensions: 12x13
Bedrooms & Bathrooms
- Bedrooms: 5
- Bathrooms: 3
- Full bathrooms: 3
- Main level bathrooms: 1
- Main level bedrooms: 1
Dining Room
- Level: Main
- Area: 119
- Dimensions: 7x17
Features
- Double Vanity,Breakfast Bar,Eat-in Kitchen,Pantry,Walk-In Closet(s)
Heating & Cooling
- Heating features: Natural Gas
- Cooling features: Central Air
Interior Area
- Total structure area: 2,760
- Total interior livable area: 2,760 sqft
Kitchen
- Level: Main
- Area: 170
- Dimensions: 10x17
Living Room
- Level: Main
- Area: 375
- Dimensions: 15x25
Master Bedroom
- Level: Upper
- Area: 255
- Dimensions: 15x17
Property
Details
- Parcel number: 491617108006000300
- Horse amenities: None
Features
- Levels: Two
- Stories: 2
- Patio & porch: Patio
Lot
- Lot size: 7,405 sqft
- Features: Corner Lot,Sidewalks,Street Lights
Parking
- Total spaces: 3
- Parking features: Attached
- Has garage: Yes
- Attached garage spaces: 3
- Covered spaces: 3