



7326 State Highway 19 Unit 3 Lot 29, Mount Gilead, OH, 43338
About This Home
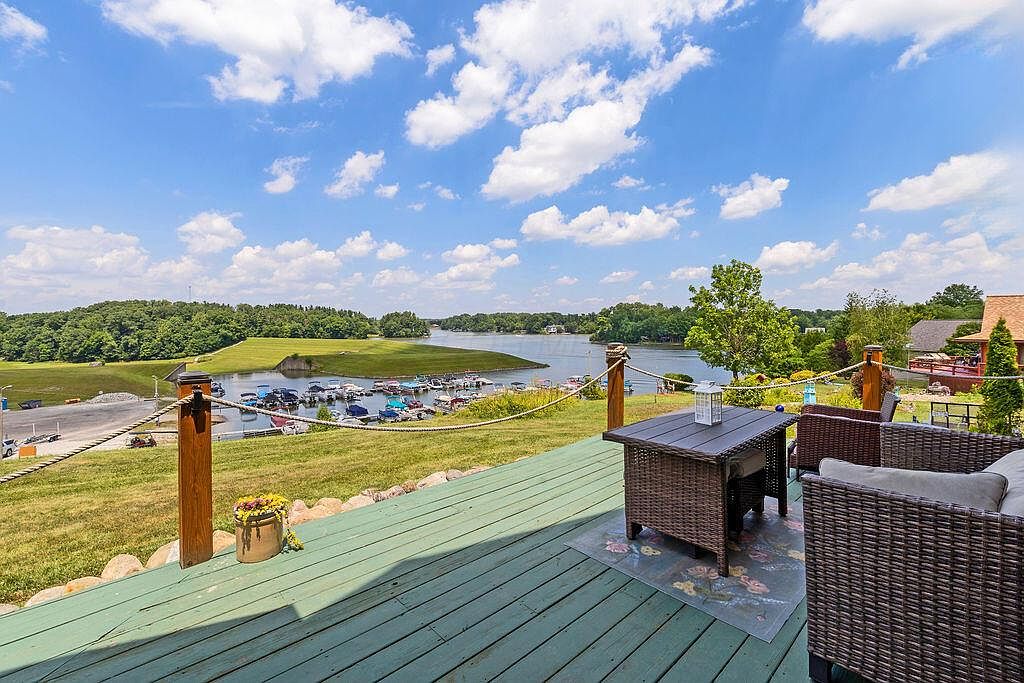
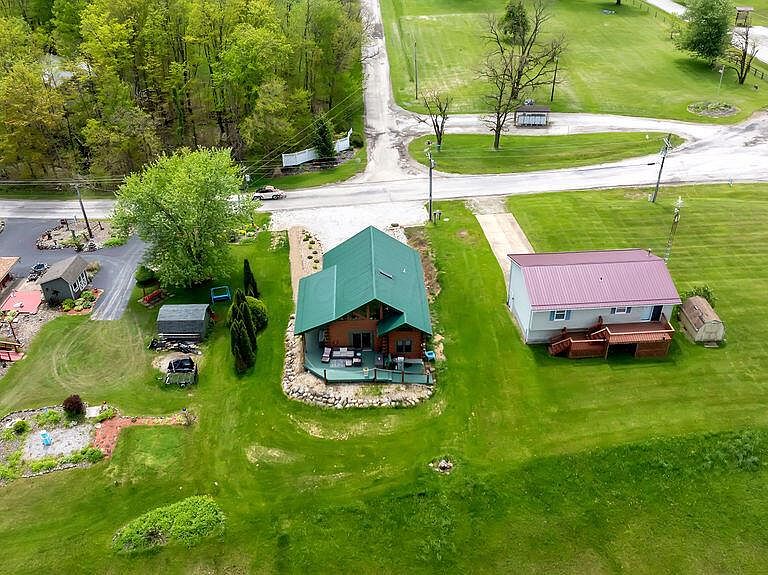
One of the best views on lake. Escape to the serene beauty of Candlewood Lake with this inviting 3-bedroom, 3-full bath log cabin nestled in Mt. Gilead. Perfectly blending rustic charm with modern comfort, this home offers a true lakeside retreat. Step inside to discover a warm, open-concept living area featuring natural wood finishes, exposed beams, and large windows that flood the space with sunlight while framing breathtaking water views. The fully equipped kitchen is ideal for preparing family meals or entertaining guests, flowing seamlessly into the cozy dining and living spaces. Each of the three bedrooms is generously sized, offering privacy and comfort for family and friends. The three full bathrooms provide convenience and a touch of luxury, perfect for a weekend getaway or full-time lake living. Outside, relax on the deck or patio while soaking in panoramic views of Candlewood Lake, or enjoy water activities just steps from your door. The property also offers ample outdoor space for gatherings, barbecues, and making lifelong memories. Whether you're seeking a peaceful retreat, a family getaway, or an investment property in one of Mt. Gilead's most desirable lakefront areas, this log cabin delivers charm, comfort, and spectacular scenery. Also jetted tub in owners suite. Don't miss this rare opportunity to own a piece of lakeside paradise. Schedule your showing today!
Getting Around
 Car-Dependent
 Very Limited Transit
 Somewhat Bikeable
Schools
Construction
Condition
- Year built: 2000
Materials
- Foundation: Block,Stone
Type & Style
- Home type: SingleFamily
- Property subType: Single Family Residence
Interior
Appliances
- Appliances included: Dishwasher,Gas Range,Microwave,Refrigerator
Basement
- Has basement: Yes
- Basement: Walk-Out Access
Bedrooms & Bathrooms
- Bedrooms: 3
- Bathrooms: 3
- Full bathrooms: 3
- Main level bedrooms: 2
Features
- Window features: Insulated Windows
- Flooring: Wood,Carpet,Vinyl
- Number of fireplaces: 1
- Fireplace features: One
- Fireplace: Yes
- Common walls with other units/homes: No Common Walls
Heating & Cooling
- Heating features: Forced Air
- Cooling features: Central Air
Interior Area
- Total structure area: 1,251
- Total interior livable area: 1,251 sqft
Property
Details
- Parcel number: E13003A004900
Features
- Levels: Three Or More
- Patio & porch: Porch,Deck
- Has view: Yes
- View description: Water
- Has water view: Yes
- Water view: Water
Lot
- Lot size: 10,454 sqft
Parking
- Total spaces: 1
- Parking features: Attached
- Has garage: Yes
- Attached garage spaces: 1
- Covered spaces: 1