


2061 Livingston Way, Hernando, MS, 38632
About This Home
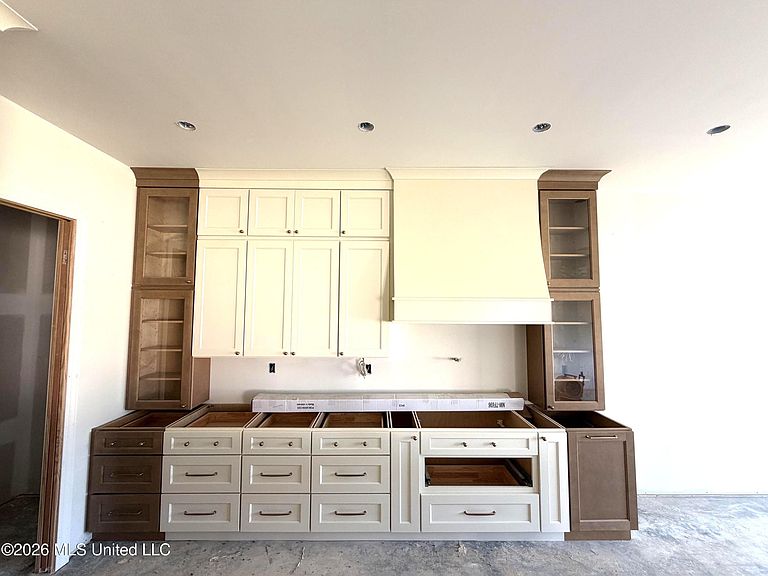
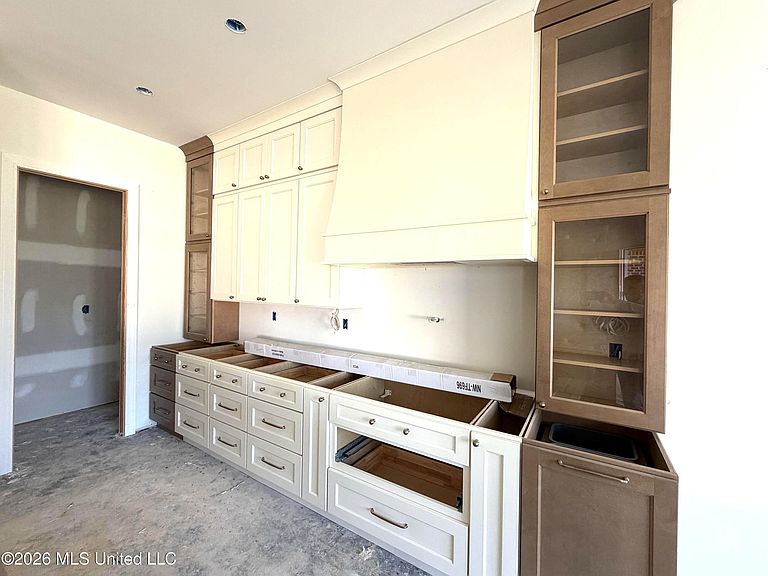
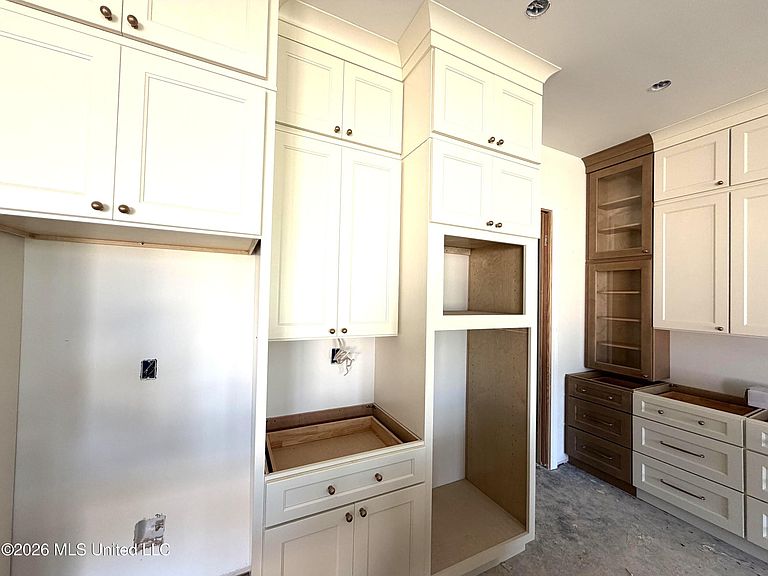
Custom New Construction opportunity in East Lake, Hernando's Newest Luxury Community ~ Convenient to both the Getwell Rd and McIngvale Rd exits on I-269 ~ Under Construction with Estimated completion September 2026 ~ Designer features and finishes throughout ~ Open, Gourmet Kitchen with Professional Applliances ~ Vaulted Primary Suite on the Rear with Spa-Like Bath ~ Bedroom 2 with a Private Bathroom 2, Powder Room for Guests, and Laundry Room with Sink complete the first floor ~ Upstairs find Bedrooms 3 and 4 with Jack-n-Jill Bathroom in between & a large Multi-Purpose Bonus Room (Could be BR 5) and an Unfinished Future Expandable Area ~ Great Back Porch with Outdoor Living opens to a big back yard with room for a pool. Check Back often for updated photos and info.
Getting Around
 Car-Dependent
 Very Limited Transit
 Somewhat Bikeable
Schools
Construction
Condition
- Property condition: Under Construction
- New construction: Yes
- Year built: 2026
Materials
- Foundation: Slab
- Roof: Architectural Shingles
- Construction materials: Board & Batten Siding,Brick
Type & Style
- Home type: SingleFamily
- Architectural style: Farmhouse,Traditional
- Property subType: Residential,Single Family Residence
Interior
Appliances
- Appliances included: Convection Oven,Cooktop,Dishwasher,Disposal,Double Oven,Gas Cooktop,Microwave,Stainless Steel Appliance(s),Tankless Water Heater
- Laundry features: Laundry Room,Sink
Bedrooms & Bathrooms
- Bedrooms: 5
- Bathrooms: 5
- Full bathrooms: 4
- 1/2 bathrooms: 1
Features
- Beamed Ceilings,Breakfast Bar,Built-in Features,Ceiling Fan(s),Coffered Ceiling(s),Crown Molding,Eat-in Kitchen,Entrance Foyer,Kitchen Island,Open Floorplan,Pantry,Primary Downstairs,Recessed Lighting,Soaking Tub,Tray Ceiling(s),Walk-In Closet(s),Double Vanity
- Door features: Dead Bolt Lock(s),Double Entry,Hinged Patio
- Window features: Vinyl
- Flooring: Vinyl,Ceramic Tile
- Fireplace features: Gas Log,Gas Starter,Great Room
- Fireplace: Yes
Heating & Cooling
- Heating features: Central
- Cooling features: Ceiling Fan(s),Central Air,Gas
Interior Area
- Total structure area: 3,150
- Total interior livable area: 3,150 sqft
Property
Details
- Parcel number: 3072040300000200
Features
- Levels: Two
- Stories: 2
- Patio & porch: Patio,Rear Porch
- Exterior features: Lighting,Rain Gutters
- Fencing: Partial,Privacy,Fenced
Lot
- Lot size: 0.52 Acres
- Features: Landscaped,Level,Rectangular Lot
- Lot size dimensions: 87 x 243 IRR
Parking
- Total spaces: 3
- Parking features: Attached,Garage Door Opener,Garage Faces Side
- Has garage: Yes
- Attached garage spaces: 3
- Covered spaces: 3