
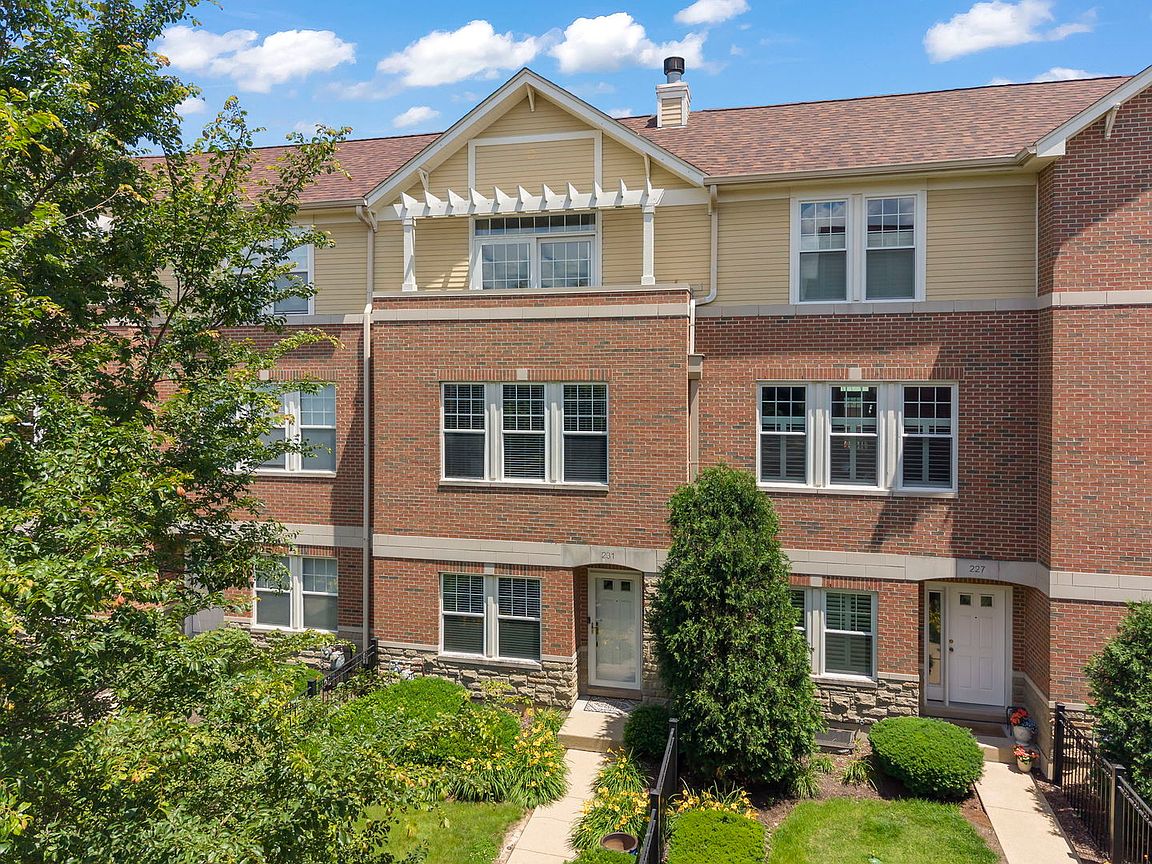


231 N West St #0, Wheaton, IL, 60187
About This Home
You can not beat this incredible location! This beautiful townhome is just steps to Wheaton's vibrant downtown where you can enjoy all of the charming shops, restaurants, the French market on Saturday's and overlook concerts in Memorial Park from your own private balcony! This townhome offers multiple living spaces, hardwood floors throughout much of the home, dramatic 10 ft. ceilings, a stunning fireplace flanked by custom shelving and an open concept kitchen that allows for easy living and entertaining. You will find 3 generous-sized bedrooms and 3 and a half bathrooms to make living here and hosting guests feel comfortable! Buyers will also love the ease of having a 2 car attached garage! The following updates have been made to the home within the last 3 years to give the next buyers peace of mind: new furnace installed with Wi-Fi enabled high-efficiency system, new skylight when roofs were replaced summer 2025, refrigerator, entire interior painted with a neutral and on-trend color, kitchen balcony was replaced with maintenance-free composite decking.
Getting Around
 Walker's Paradise
 Some Transit
 Biker's Paradise
Schools
Construction
Condition
- Year built: 2002
Materials
- Roof: Asphalt
- Construction materials: Brick
Type & Style
- Home type: Townhouse
- Property subType: Townhouse,Condominium,Single Family Residence
Interior
Appliances
- Appliances included: Range,Microwave,Dishwasher,Refrigerator,Washer,Dryer,Disposal,Stainless Steel Appliance(s)
Basement
- Has basement: Yes
- Basement: Finished,Partial
Bedroom2
- Features: Flooring (Carpet),Window Treatments (Curtains/Drapes)
- Level: Third
- Area: 154
- Dimensions: 14X11
Bedroom3
- Features: Flooring (Carpet)
- Level: Basement
- Area: 221
- Dimensions: 13X17
Bedrooms & Bathrooms
- Bedrooms: 3
- Bathrooms: 4
- Full bathrooms: 3
- 1/2 bathrooms: 1
Dining Room
- Features: Flooring (Hardwood)
- Level: Second
- Area: 208
- Dimensions: 13X16
Family Room
- Features: Flooring (Engineered Hardwood)
- Level: Main
- Area: 210
- Dimensions: 14X15
Features
- Window features: Skylight(s)
- Flooring: Hardwood,Laminate
- Number of fireplaces: 1
- Fireplace features: Gas Log,Gas Starter,Living Room
- Fireplace: Yes
Heating & Cooling
- Heating features: Natural Gas,Forced Air
- Cooling features: Central Air
Interior Area
- Total structure area: 0
- Total interior livable area: 2,052 sqft
Kitchen
- Features: Kitchen (Eating Area-Breakfast Bar),Flooring (Hardwood)
- Level: Second
- Area: 196
- Dimensions: 14X14
Living Room
- Features: Flooring (Hardwood),Window Treatments (Blinds)
- Level: Second
- Area: 252
- Dimensions: 18X14
Master Bedroom
- Features: Flooring (Carpet),Window Treatments (Curtains/Drapes),Bathroom (Full)
- Level: Third
- Area: 182
- Dimensions: 14X13
Property
Accessibility
- Accessibility features: No Disability Access
Details
- Parcel number: 0516137019
- Special condition: None
- Other equipment: Ceiling Fan(s),Sump Pump
Features
- Exterior features: Balcony
Lot
- Features: Landscaped
Parking
- Total spaces: 2
- Parking features: Garage Door Opener,Yes,Garage Owned,Attached,Garage
- Has garage: Yes
- Attached garage spaces: 2
- Covered spaces: 2
- Has uncovered spaces: Yes