


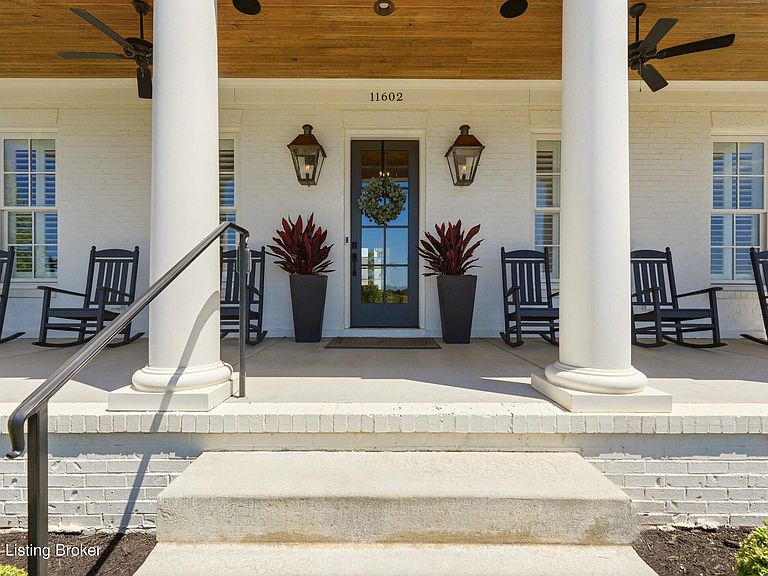

11602 River Beauty Loop, Prospect, KY, 40059
About This Home
Welcome Home - 11602 River Beauty Loop, an extraordinary residence offering refined luxury and elevated living in one of the most prestigious and highly sought-after communities, The Hamlet - Oldham County section of Norton Commons. Thoughtfully custom-built in 2023, this impeccably designed five-bedroom, 5.5-bath home showcases timeless architecture paired with sophisticated modern finishes, creating a home that feels both luxurious and effortlessly livable. Rich hardwood flooring, curated designer details, and an open-concept layout welcome you inside. The chef's kitchen is a star attraction: enjoy Café appliances, quartz countertops, custom floor-to-ceiling cabinetry, and a standout walk-in pantry for superior storage and functionality. The main level also features an elegant dining private home office, and a first-floor primary retreat with vaulted ceilings, dual walk-in closets, a spa-inspired ensuite bath with double vanities, a soaking tub, a makeup area, and an oversized tiled shower. Seamlessly connected is the well-appointed laundry and mudroom. Plantation shutters offer both style and privacy throughout the home. Upstairs are three spacious bedrooms: two private ensuite suites, another bedroom, and a hall bath. The loft lounge features a built-in workspace and opens to a large second-floor balcony porch, ideal for enjoying peaceful lake views and sunsets at golden hour. The finished lower level includes a large family room, fitness studio, space for a future media room and future sauna, a guest suite, and a full bath. Enjoy seamless indoor-outdoor living on the covered back porch, designed for a future outdoor kitchen, fireplace, and heater. This space overlooks a rare, oversized backyard with ample space for a pool, maximizing entertainment and relaxation potential. The property features a three-car garage and a rare 618-square-foot unfinished carriage house above, roughed in for a guest suite, private apartment, or studio with a private entrance. Located within the geothermal section of The Hamlet and zoned for the award-winning North Oldham County Schools, this exceptional property offers a rare opportunity to experience sophisticated design, modern functionality, and an unmatched lifestyle within one of the Louisville area's most desirable communities.
Getting Around
 Car-Dependent
 Very Limited Transit
 Somewhat Bikeable
Schools
Construction
Condition
- Year built: 2023
Materials
- Foundation: Concrete Perimeter
- Roof: Shingle
- Construction materials: Other,Brick Veneer
Type & Style
- Home type: SingleFamily
- Property subType: Single Family Residence
Interior
Basement
- Has basement: Yes
- Basement: Finished
Bedroom
- Level: Second
Bedroom
- Level: Second
Bedroom
- Level: Second
Bedroom
- Level: Basement
Bedrooms & Bathrooms
- Bedrooms: 5
- Bathrooms: 6
- Full bathrooms: 5
- 1/2 bathrooms: 1
Dining Room
- Level: First
Family Room
- Level: Basement
Features
- Open Floorplan
- Number of fireplaces: 2
- Fireplace: Yes
- Finished area below ground: 1,848
- Finished area above ground: 3,235
Full Bathroom
- Level: Second
Full Bathroom
- Level: Second
Full Bathroom
- Level: Second
Full Bathroom
- Level: Basement
Gym
- Level: Basement
Half Bathroom
- Level: First
Heating & Cooling
- Heating features: Geothermal
- Cooling features: Central Air
Interior Area
- Total structure area: 3,235
- Total interior livable area: 5,083 sqft
Kitchen
- Level: First
Laundry
- Level: First
Living Room
- Level: First
Loft
- Level: Second
Media Room
- Level: Basement
Office
- Level: First
Primary Bathroom
- Level: First
Primary Bedroom
- Level: First
Property
Details
- Parcel number: 11141A87
Features
- Stories: 2
- Pool features: Association
- Patio & porch: Porch
- Exterior features: See Remarks,Balcony
- Fencing: None
Lot
- Lot size: 7,405 sqft
- Features: Covt/Restr,Sidewalk,See Remarks
- Lot size dimensions: 65 x 114
Parking
- Total spaces: 3
- Parking features: Attached,Entry Rear
- Has garage: Yes
- Attached garage spaces: 3
- Covered spaces: 3