



S/l 2 Trentstone Cir, Aurora, OH, 44202
About This Home
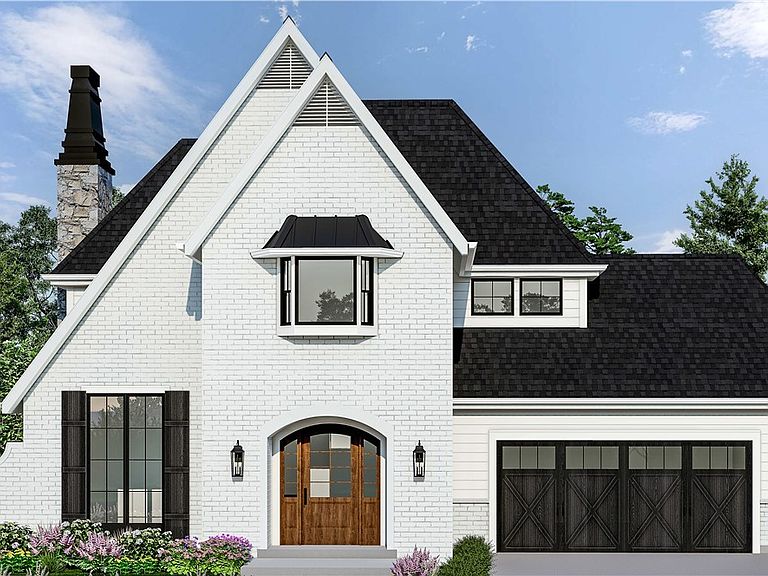
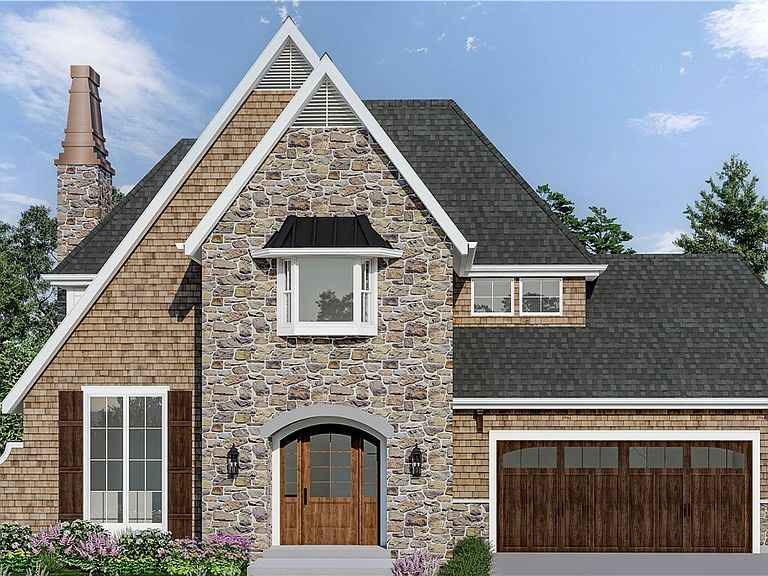
Welcome to this exciting residential development that sets a new standard for upscale first floor living. Situated in the charming city of Aurora, Trentstone offers 18 stand alone condos that blend elegance, functionality, and customizable luxury. Buyers may choose from 3 elevation styles and 7 design schemes. All available exterior renderings are found in the photos. The interior photos shown here illustrate the model home which can be seen by private appointment or on weekend open house. At this price, the base home offers an open floor plan with an inviting foyer, first floor office, gourmet kitchen with high-end appliances adjoining the dramatic great room with a truncated ceiling. A French door will lead to the outside patio and yard. The primary bedroom suite is located on the first floor with a luxury bath and walk-in closet. There are 2 additional bedrooms and full bath upstairs and a partially finished basement. Developed by Norlach Development LLC in partnership with LB Architects. Design selections created by interior designer Laura Yeager Smith Home & Design! Ask about her services! Each homeowner will receive one year complimentary Club Dining membership at Walden. Welcome Home!
Getting Around
 Car-Dependent
 Very Limited Transit
 Somewhat Bikeable
Schools
Construction
Condition
- Property condition: To Be Built
Materials
- Roof: Asphalt,Fiberglass
- Construction materials: HardiPlank Type,Stone,Stucco
Type & Style
- Home type: Condo
- Architectural style: Colonial
- Property subType: Condominium
Interior
Appliances
- Appliances included: Dryer,Dishwasher,Microwave,Range,Refrigerator,Washer
- Laundry features: Laundry Room,In Unit
Basement
- Has basement: Yes
- Basement: Partial,Unfinished,Sump Pump
Bedrooms & Bathrooms
- Bedrooms: 3
- Bathrooms: 3
- Full bathrooms: 2
- 1/2 bathrooms: 1
- Main level bathrooms: 2
- Main level bedrooms: 1
Features
- Entrance Foyer,Eat-in Kitchen,High Ceilings,Kitchen Island,Primary Downstairs,Open Floorplan,See Remarks
- Number of fireplaces: 1
- Fireplace: Yes
- Finished area above ground: 2,694
Heating & Cooling
- Heating features: Forced Air,Gas
- Cooling features: Central Air
Interior Area
- Total structure area: 2,694
- Total interior livable area: 2,694 sqft
Property
Details
- Parcel number: TBD
- Special condition: Standard
Features
- Levels: Two
- Stories: 2
- Patio & porch: Patio,Porch
Parking
- Total spaces: 2
- Parking features: Attached,Drain,Electricity,Garage,Garage Door Opener,Paved
- Has garage: Yes
- Attached garage spaces: 2
- Covered spaces: 2
Climate Risk is Financial Risk
Every home has a financial story beyond the listing price. Below, you’ll see the climate risks that could affect this property — and in Bills & Affordability, how those risks may influence repairs, insurance, utilities, and long-term value.
Biggest Threats for This Home
- Hail

- Ice Storm

- Lightning

- Strong Wind

- Winter Weather

How This Home’s Risks Compare
FEMA Declared Disasters Across Ohio Counties
Understanding the Costs
Financial advisors generally recommend spending no more than 30% of your gross household income on housing costs. In practice, many households stretch to 35% or beyond — especially in high-cost markets.
Estimated Costs Today
| Monthly | Annual | |
|---|---|---|
| Mortgage | $4,677 | $56,124 |
| Home Insurance * | $328 | $3,936 |
| Property Taxes | $940 | $11,280 |
| Electricity | $288 | $3,467 |
| Total | $6,233 | $74,796 |
Income You'd Need if You Spent...
Ohio FAIR Plan Programs

How Costs Could Change Over Time
Climate risk is quickly impacting all of the major home ownership costs. Adjust the growth rates and percentage of income spent on housing below to see how your housing costs could change over the next 10 years — and what income you'd need to keep up.
Comparing Against the Market
Price Per Sq Ft
vs Other Active Listings
Avg $/sqft
vs Homes Sold Last Month
Median $/sqft
Current Market Trends
Median Price Per Square Foot
The median price per square foot of homes sold in this area each month. Compare this to this listing's price per square foot to gauge whether the home is priced in line with recent sales.
Historicals for This Listing
Zestimate History ($/sqft)
Price History
| Date | Event | Price |
|---|---|---|
| 2026-05-08 | Listed for sale | $925,000 |
| 2025-05-06 | Listing removed | $977,150 |
| 2024-08-13 | Listed for sale | $977,150 |
| 2024-08-03 | Listing removed | -- |
| 2023-08-04 | Listed for sale | $899,900 |
For Sale by Agent
 View on Zillow