


152 Lancashire Ct, Denver, NC, 28037
3beds
3baths
2,407sqft
$459,900
$191price/sqft
$2,926/moest. monthly cost
$117,040/yrincome needed
About This Home
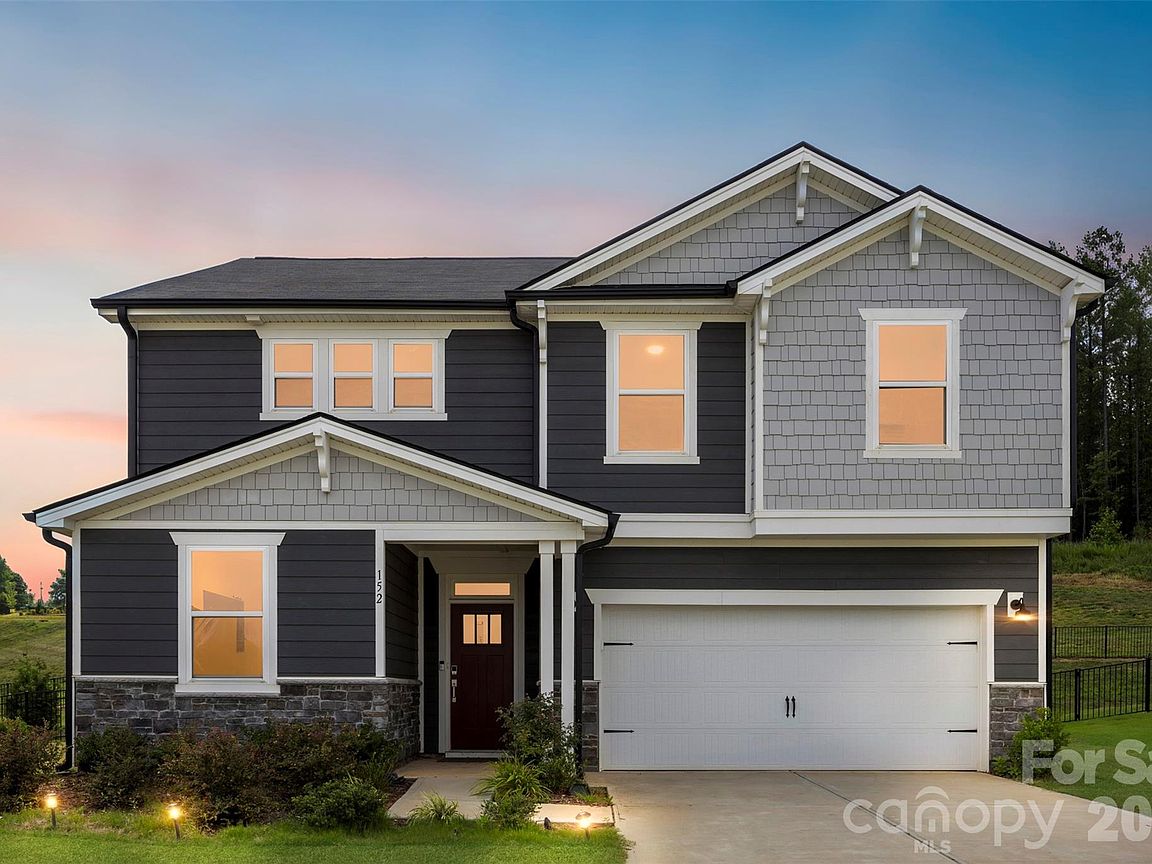
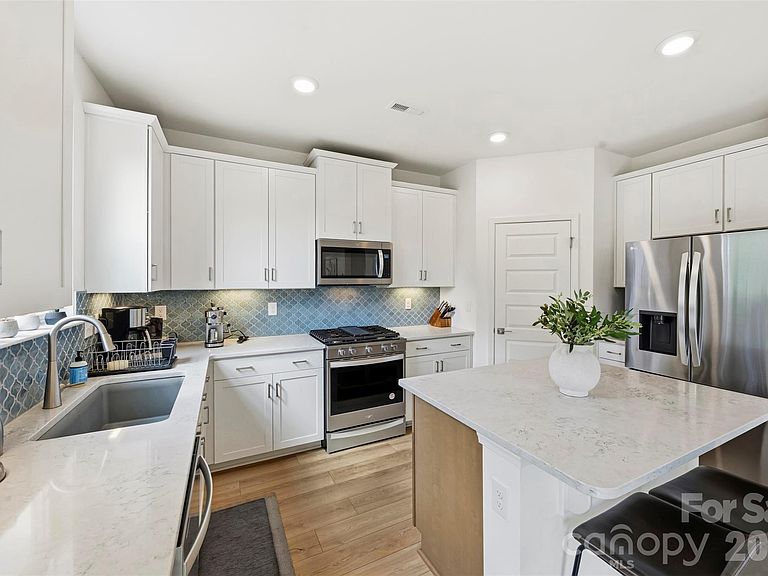
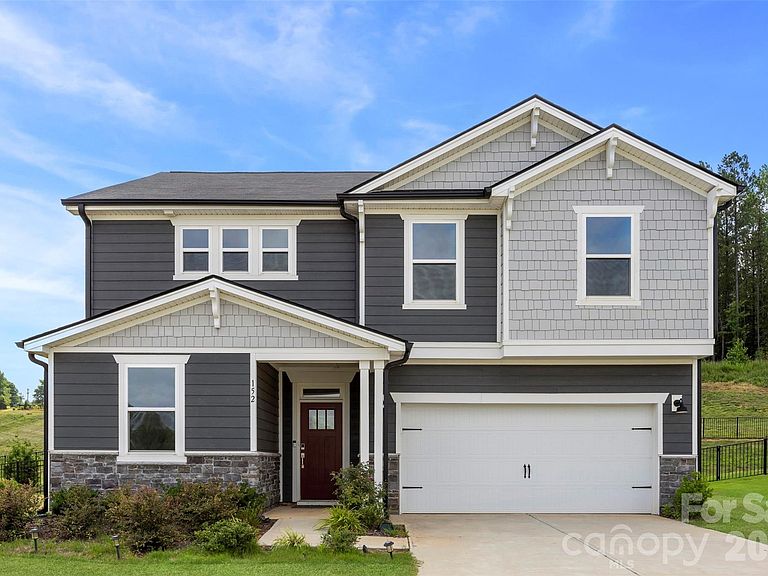
Welcome to this stunning, like-new home built in 2023 in Denver’s highly desirable Bella Vista neighborhood! Boasting beautiful fiber cement and stone accents, this energy-efficient property sits beautifully on a fantastic corner lot. The main floor features a bright, open-concept layout seamlessly connecting the family room, dining area, and a chef’s kitchen equipped with a large center island—plus a versatile main-floor den/office. Upstairs, escape to the spacious primary suite complete with a massive walk-in closet and a private, custom-tiled shower. Two additional bedrooms, a secondary full bath, a large entertainment loft, and a dedicated laundry room complete the upper level. Fantastic location with top-rated East Lincoln schools!
Getting Around
2
 Car-Dependent
0
 Very Limited Transit
2
 Somewhat Bikeable
Schools
6/10
4/10
8/10
Construction
Condition
- Year built: 2023
Materials
- Foundation: Slab
- Construction materials: Fiber Cement,Stone
Type & Style
- Home type: SingleFamily
- Property subType: Single Family Residence
Interior
Appliances
- Appliances included: None
- Laundry features: Upper Level
Bathroom Full
- Level: Upper
Bathroom Full
- Level: Upper
Bathroom Half
- Level: Main
Bedroom S
- Level: Upper
Bedroom S
- Level: Upper
Bedrooms & Bathrooms
- Bedrooms: 3
- Bathrooms: 3
- Full bathrooms: 2
- 1/2 bathrooms: 1
Dining Area
- Level: Main
Family Room
- Level: Main
Features
- Finished area below ground: 0
- Finished area above ground: 2,407
Heating & Cooling
- Heating features: ENERGY STAR Qualified Equipment
- Cooling features: Central Air
Interior Area
- Total structure area: 2,407
- Total interior livable area: 2,407 sqft
Kitchen
- Level: Main
Living Room
- Level: Main
Primary Bedroom
- Level: Upper
Property
Details
- Parcel number: 106058
- Zoning: PD-R
- Special condition: Standard
Features
- Levels: Two
- Stories: 2
Lot
- Lot size: 0.28 Acres
Parking
- Total spaces: 2
- Parking features: Driveway,Attached Garage,Garage Faces Front,Garage on Main Level
- Has garage: Yes
- Attached garage spaces: 2
- Covered spaces: 2
- Has uncovered spaces: Yes