



204 S Cook St, Boulder, MT, 59632
About This Home
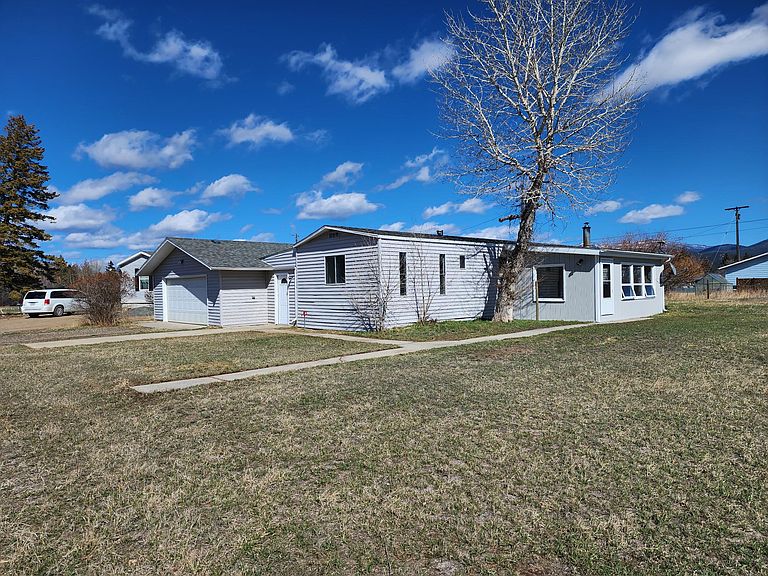
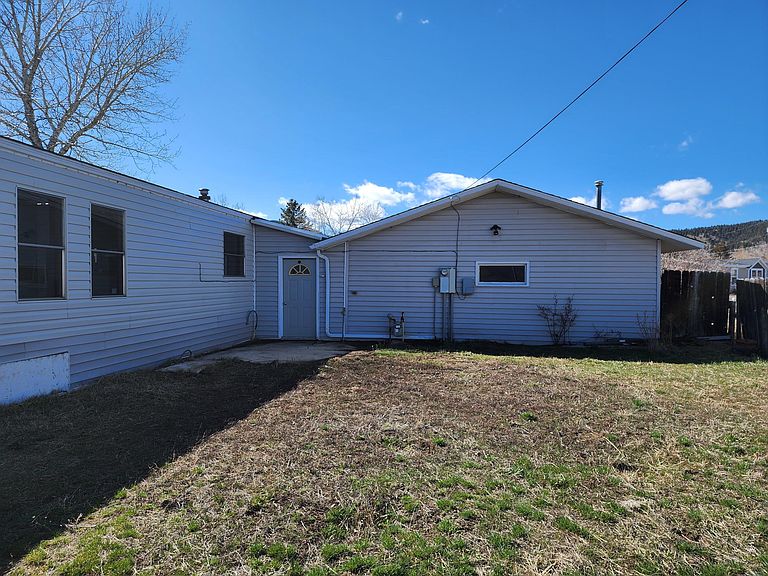
Welcome to easy Montana living in the heart of Boulder. This 3 bedroom, 2 bathroom home is situated on .23 acres and features a spacious addition filled with natural light - perfect for a second living room, hobby space, or whatever may fit your needs. The attached 2 car garage (30 x 24) is heated and equipped with a work shop area and is conveniently accessible through the enclosed breezeway. You never have to step foot outside when the snow starts to fly. The breezeway/mudroom even offers an ample storage closet to keep yourself organized. The combined kitchen/dining area is open and can easily interact with friends/family enjoying the warmth of the stove in the living room and never feel left out! Step outside to enjoy the fully usable yard and keep your fur babies safe in the fenced back yard. Whether you're looking for a primary residence, investment opportunity, or a place to enjoy small-town living with big outdoor access - this property delivers. Affordable space, Montana pace. 28 miles from Helena, 34 miles from Butte. Some nearby points of interest to explore: Boulder Hot springs ~just a few minutes south of town, Elkhorn State Park ~ for ghost town enthusiasts, and many great options for that outdoor lifestyle.
Getting Around
 Car-Dependent
 Very Limited Transit
 Somewhat Bikeable
Schools
Construction
Condition
- Year built: 1980
Materials
- Foundation: Pillar/Post/Pier
- Roof: Asphalt
Type & Style
- Home type: MobileManufactured
- Architectural style: Other
- Property subType: Manufactured Home
Interior
Appliances
- Appliances included: Dryer,Dishwasher,Range,Refrigerator,Washer
Basement
- Basement: None
Bedrooms & Bathrooms
- Bedrooms: 3
- Bathrooms: 2
- Full bathrooms: 2
Features
- Finished area below ground: 0
Heating
- Heating features: Forced Air,Gas
Interior Area
- Total interior livable area: 1,504 sqft
Property
Details
- Parcel number: 51149032113080000
- Special condition: Standard
Features
- Fencing: Back Yard
- Topography of land: Level
Lot
- Lot size: 10,018 sqft
- Features: Level
Parking
- Total spaces: 2
- Parking features: Garage - Attached
- Has garage: Yes
- Attached garage spaces: 2
- Covered spaces: 2