

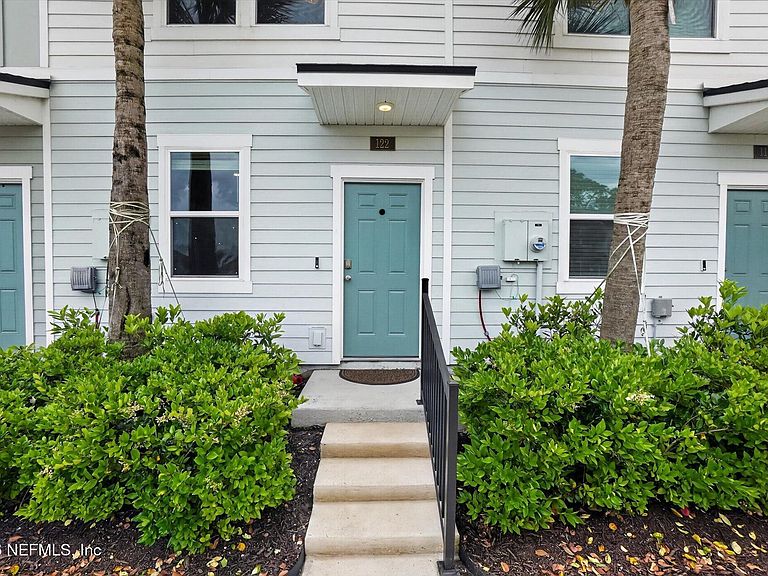
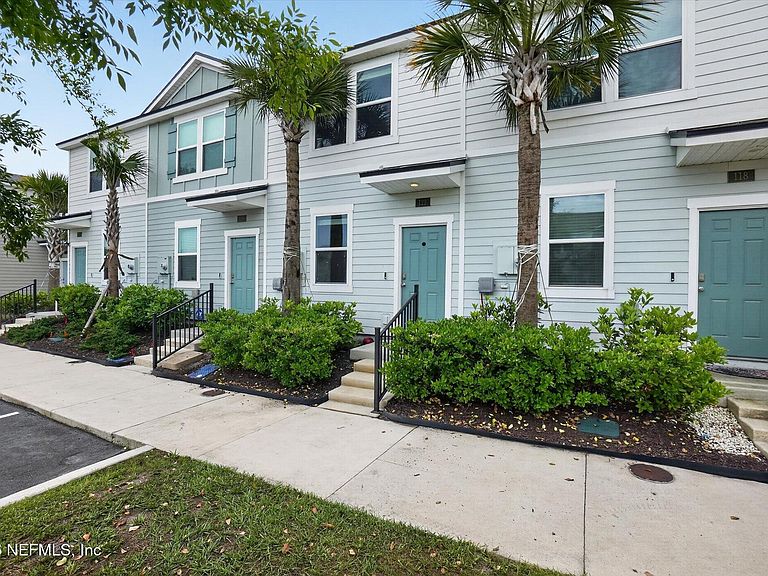

122 ELMHURST Lane, Saint Augustine, FL, 32084
About This Home
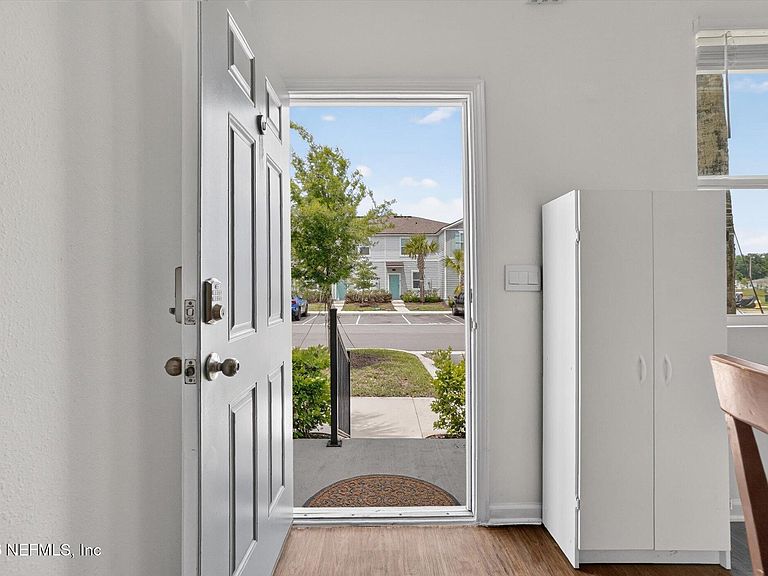
2 YEARS NEW! Convenient town home in St. Augustine, FL (both rooms have a full bathroom and walk in closets), Quick commuting with I-95 close, minutes from Historic Downtown St. Augustine, Vilano Beach, shopping, dining, & colleges! This home offers low-maintenance, smart home features, green features, and transferable warranties. Queen Murphy bed/ desk comes with! Smart thermostat with app, Keyless entry, Doorbell camera, Alexa-connected light switches, Pre-wired for Safe Haven security system, New Alexa Echo device included. Modern fans/lights added in all rooms, and patio for comfort. RWC 10-year limited warranty included. Transferable Builder/Product Warranties: 30-year limited transferable warranty on James Hardie siding, shingles, 15-year express limited warranty on fiber cement exterior trim, 25-year transferable warranty on vertical siding. Copy of home survey provided to save buyers the cost! Read Private remarks or contact agent for info on Assumable FHA loan 4.99%.
Getting Around
 Car-Dependent
 Very Limited Transit
 Somewhat Bikeable
Schools
Construction
Condition
- Year built: 2024
Materials
- Roof: Shingle
- Construction materials: Fiber Cement
Type & Style
- Home type: Townhouse
- Property subType: Townhouse
Interior
Appliances
- Appliances included: Dishwasher,Disposal,Electric Cooktop,Electric Oven,Electric Range,Electric Water Heater,Ice Maker,Microwave,Refrigerator,Washer
- Laundry features: In Unit
Bedrooms & Bathrooms
- Bedrooms: 2
- Bathrooms: 3
- Full bathrooms: 2
- 1/2 bathrooms: 1
Features
- Ceiling Fan(s),Eat-in Kitchen,Kitchen Island,Open Floorplan,Pantry,Primary Bathroom - Shower No Tub,Smart Home,Smart Thermostat,Split Bedrooms,Walk-In Closet(s)
- Flooring: Carpet,Vinyl
- Fireplace features: Electric,Free Standing
- Fireplace: Yes
Heating & Cooling
- Heating features: Central,Heat Pump
- Cooling features: Central Air
Interior Area
- Total interior livable area: 1,109 sqft
Property
Details
- Parcel number: 0948522950
- Attached to another structure: Yes
- Zoning description: Residential
Features
- Levels: Two
- Stories: 2
- Patio & porch: Patio,Rear Porch,Screened
Lot
- Lot size: 1,306 sqft
Parking
- Parking features: Assigned,Parking Lot