


8509 N 100th East Ave, Owasso, OK, 74055
4beds
2baths
2,126sqft
$360,000
$169price/sqft
$2,580/moest. monthly cost
$103,200/yrincome needed
About This Home
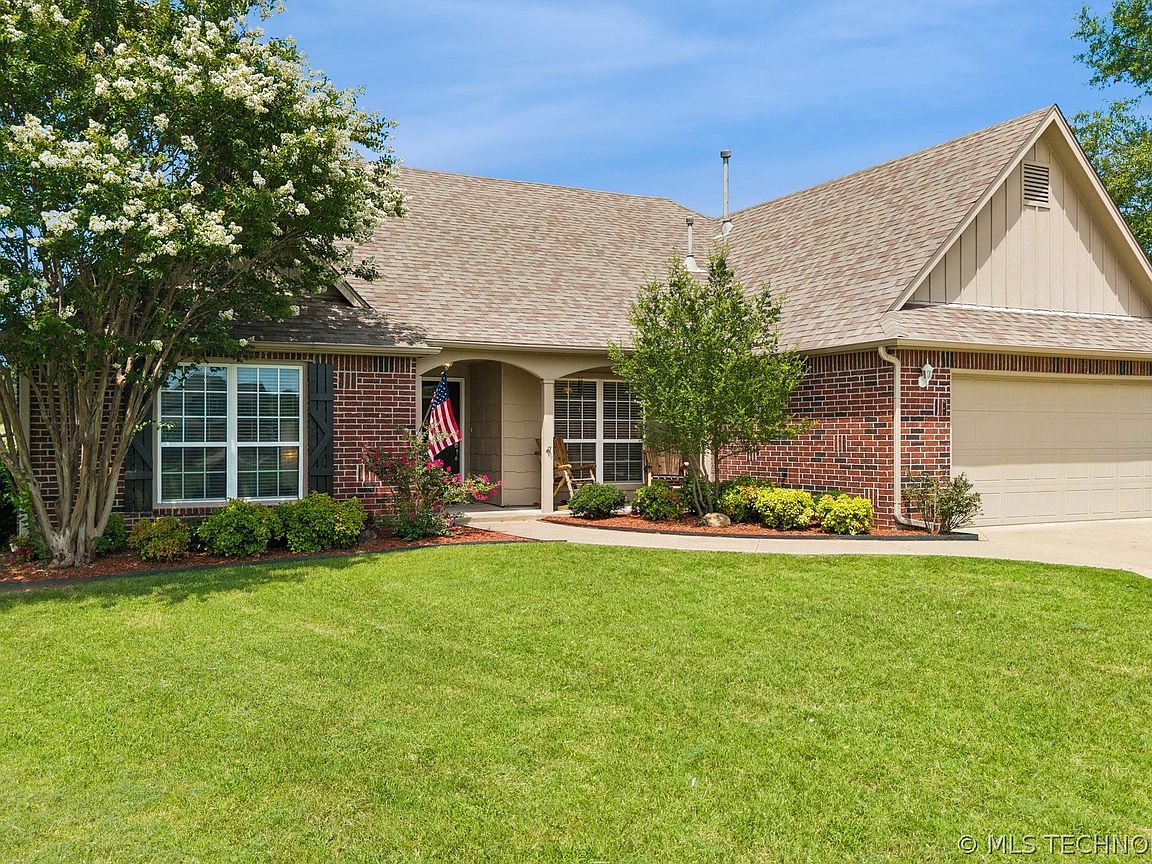
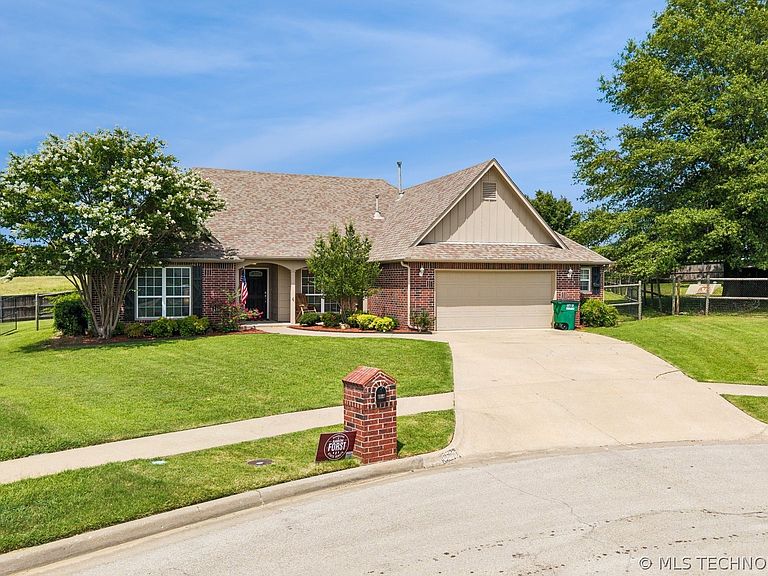
Gorgeous move-in ready 4 bedroom, 2 bath home nestled on a spacious .40 - acre cul-de-sac lot in the heart of Owasso! This well maintained split floor plan features a stunning vaulted living room with wood look tile flooring and cozy brick fireplace. The spacious kitchen offers abundant cabinet and countertop space, a pantry, and an eat- in area, perfect for entertaining. The oversized primary suite includes a spa like bath. Step outside to the covered patio and extended outdoor living space ideal for relaxing and watching the sunsets. Convenient location to restaurants and shopping. Schedule your showing today! Seller believes roof is around 6 years.
Getting Around
39
 Car-Dependent
0
 Very Limited Transit
31
 Somewhat Bikeable
Schools
5/10
8/10
9/10
Construction
Condition
- Year built: 2001
Materials
- Foundation: Slab
- Roof: Asphalt,Fiberglass
- Construction materials: Brick,Wood Siding,Wood Frame
Type & Style
- Home type: SingleFamily
- Architectural style: French Provincial
- Property subType: Single Family Residence
Interior
Appliances
- Appliances included: Dishwasher,Disposal,Gas Water Heater,Microwave,Oven,Range,Refrigerator
- Laundry features: Electric Dryer Hookup
Basement
- Basement: None
Bathroom
- Level: First
Bedroom
- Level: First
Bedroom
- Level: First
Bedroom
- Level: First
Bedrooms & Bathrooms
- Bedrooms: 4
- Bathrooms: 2
- Full bathrooms: 2
Dining Room
- Level: First
Features
- Attic,High Ceilings,Laminate Counters,Other,Stone Counters,Ceiling Fan(s),Electric Oven Connection,Gas Range Connection,Gas Oven Connection,Programmable Thermostat
- Door features: Insulated Doors
- Window features: Vinyl
- Flooring: Carpet,Tile,Wood
- Number of fireplaces: 1
- Fireplace features: Gas Log
- Fireplace: Yes
Heating & Cooling
- Heating features: Central,Gas
- Cooling features: Central Air
Interior Area
- Total structure area: 2,126
- Total interior livable area: 2,126 sqft
Kitchen
- Level: First
Living Room
- Level: First
Primary Bathroom
- Level: First
Primary Bedroom
- Level: First
Utility Room
- Level: First
Property
Details
- Parcel number: 61094143058450
Features
- Levels: One
- Stories: 1
- Pool features: None
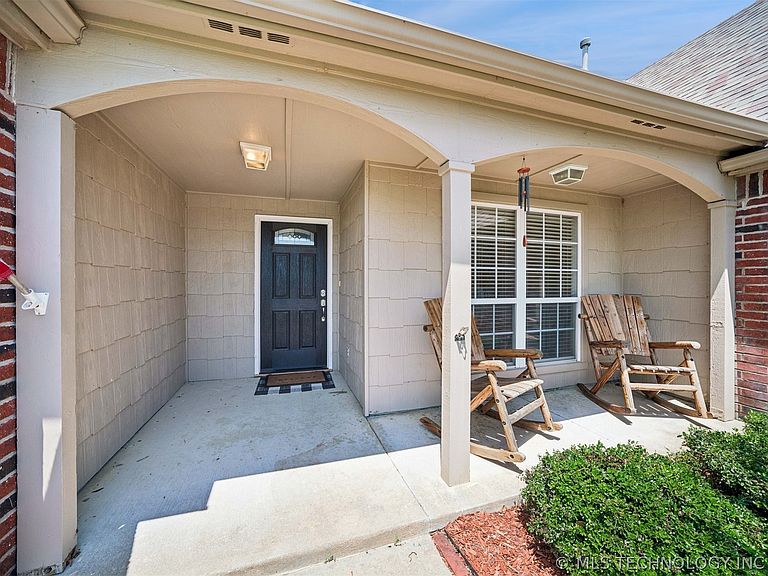
- Patio & porch: Covered,Other,Patio,Porch
- Exterior features: Other,Rain Gutters
- Fencing: Privacy
- Living area range: 2000-2250 SqFt
Lot
- Lot size: 0.42 Acres
- Features: Cul-De-Sac
Parking
- Total spaces: 2
- Parking features: Attached,Garage,Storage,Asphalt
- Has garage: Yes
- Attached garage spaces: 2
- Covered spaces: 2