


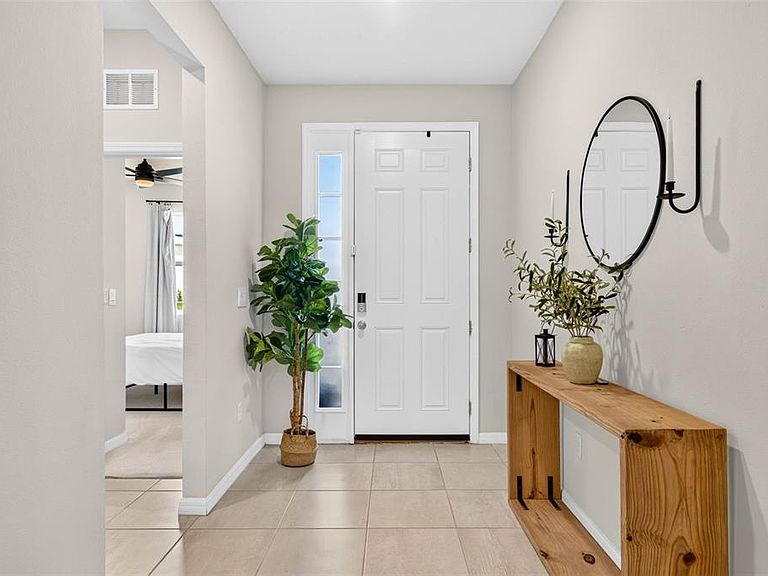
12473 DORA TRAIL, Parrish, FL, 34219
About This Home
Welcome to Bella Lago—where luxury, comfort, and Florida living come together. This beautifully maintained 4-bedroom, 2.5-bath home offers an open-concept floor plan with modern upgrades and an exceptional backyard with no rear neighbors. From the moment you arrive, you'll appreciate the extended paver driveway, elegant paver entryway, lush St. Augustine lawn, and meticulously maintained landscaping that create outstanding curb appeal. Step inside to discover ceramic tile flooring, neutral designer paint, custom wood accent walls, updated lighting, and an abundance of natural light that fills the home with warmth and style. The spacious living and dining areas flow seamlessly into the heart of the home—a chef-inspired kitchen featuring newer stainless steel appliances, stone countertops, white shaker cabinetry, a stunning herringbone tile backsplash, and a large corner walk-in pantry. Whether you're entertaining guests or enjoying everyday living, this thoughtfully designed space is sure to impress. The private owner's suite is tucked away from the guest bedrooms, creating the perfect retreat, and features two oversized walk-in closets along with a spa-inspired ensuite bathroom complete with dual vanities, stone countertops, a soaking tub, a tiled walk-in shower, and ceramic tile flooring. The desirable split-bedroom floor plan provides privacy for family and guests, while three additional generously sized bedrooms offer ample closet space and flexibility for a home office, playroom, fitness room, or guest accommodations. Step outside to your own private backyard oasis where the screened lanai overlooks peaceful conservation views, and the fully fenced backyard features a beautiful stone paver walkway leading to a dedicated seating area—perfect for grilling, entertaining, relaxing, or simply enjoying Florida's year-round outdoor lifestyle. Residents of Bella Lago enjoy an exceptional resort-style lifestyle with access to two clubhouses, sparkling community pools, cabanas, a fitness center, dog park, playground, walking trails, and open recreation fields. Conveniently located just minutes from Lakewood Ranch, downtown Bradenton, Lake Manatee State Park, Buffalo Creek Golf Course, top-rated schools, shopping, dining, medical facilities, and I-75, this home also provides easy access to Sarasota, St. Petersburg, Tampa, world-famous Gulf Coast beaches, and multiple international airports. If you've been searching for a move-in ready home featuring modern finishes, an open floor plan, pond view, a fully fenced backyard, no rear neighbors, and resort-style community amenities, this Bella Lago gem checks every box. Schedule your private showing today!
Getting Around
 Car-Dependent
 Very Limited Transit
 Somewhat Bikeable
Schools
Construction
Condition
- Year built: 2024
Materials
- Foundation: Slab
- Roof: Shingle
- Construction materials: Block,Stucco
Type & Style
- Home type: SingleFamily
- Property subType: Single Family Residence
Interior
Appliances
- Appliances included: Dishwasher,Disposal,Electric Water Heater,Microwave,Range,Refrigerator
- Laundry features: Inside,Laundry Room
Bedrooms & Bathrooms
- Bedrooms: 4
- Bathrooms: 3
- Full bathrooms: 2
- 1/2 bathrooms: 1
Features
- Ceiling Fan(s),Eating Space In Kitchen,Living Room/Dining Room Combo,Open Floorplan,Solid Wood Cabinets,Split Bedroom,Stone Counters,Walk-In Closet(s)
- Window features: Hurricane Shutters
- Flooring: Carpet,Ceramic Tile
Great Room
- Features: Ceiling Fan(s)
- Level: First
- Area: 224
- Dimensions: 16x14
Heating & Cooling
- Heating features: Central
- Cooling features: Central Air
Interior Area
- Total structure area: 2,751
- Total interior livable area: 2,043 sqft
Kitchen
- Features: Pantry
- Level: First
- Area: 168
- Dimensions: 14x12
Primary Bedroom
- Features: Ceiling Fan(s),Walk-In Closet(s)
- Level: First
- Area: 225
- Dimensions: 15x15
Property
Details
- Parcel number: 400428909
- Zoning: RES
- Special condition: None
Features
- Levels: One
- Stories: 1
- Patio & porch: Porch,Screened
- Exterior features: Fire Pit,Sidewalk,Sprinkler Metered
- Fencing: Fenced
- Has view: Yes
- View description: Water
- Water view: Water
Lot
- Lot size: 6,238 sqft
Parking
- Total spaces: 2
- Parking features: Driveway,Garage Door Opener
- Has garage: Yes
- Attached garage spaces: 2
- Covered spaces: 2
- Has uncovered spaces: Yes