



3514 W Ave N, Palmdale, CA, 93551
3beds
2baths
2,271sqft
$699,000
$308price/sqft
$5,013/moest. monthly cost
$200,520/yrincome needed
About This Home
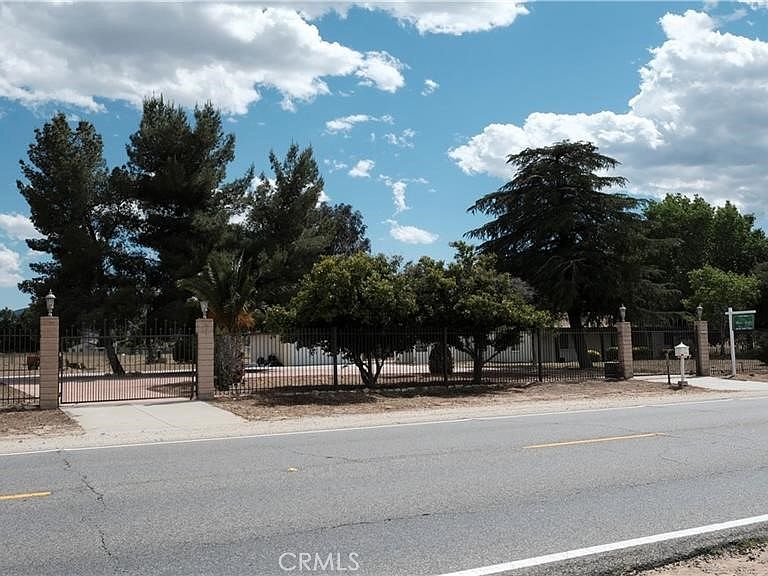
Great west Palmdale area. Horse property with over 2-1/2 Acres of flat lot. Circular driveway with 2 gates. Large 3 bedrooms, 2 baths house with over 2200 square foot of living space, formal dining room and a huge family room with fireplace, newer central air and central heat. Part of the house can easily be used as separate guest quarter. Great for two families or families looking for a guest quarter. Newer septic tank and septic tank's plumbing. Detached two car garage. Ample parking. New leased solar system. Great for horse lovers and animal keepers. Close to freeway, restaurants and the Antelope Valley Mall. A must see and a great buy!
Getting Around
1
 Car-Dependent
0
 Very Limited Transit
25
 Somewhat Bikeable
Schools
4/10
5/10
6/10
Construction
Condition
- Property condition: Additions/Alterations,Turnkey
- Year built: 1953
Materials
- Foundation: Slab
- Roof: Shingle
- Construction materials: Stucco
Type & Style
- Home type: SingleFamily
- Architectural style: Ranch
- Property subType: Single Family Residence
Interior
Appliances
- Appliances included: Electric Oven,Electric Range,Electric Water Heater
- Laundry features: Electric Dryer Hookup,Inside
Bathroom
- Features: Bathtub
Bedroom
- Features: All Bedrooms Down
Bedroom
- Features: Bedroom on Main Level
Bedrooms & Bathrooms
- Bedrooms: 3
- Bathrooms: 2
- Full bathrooms: 2
- Main level bathrooms: 2
- Main level bedrooms: 3
Features
- Tile Counters,All Bedrooms Down,Bedroom on Main Level,Main Level Primary
- Flooring: Carpet,Laminate
- Fireplace features: Family Room,Wood Burning
- Fireplace: Yes
- Common walls with other units/homes: 2+ Common Walls
Heating & Cooling
- Heating features: Central,Electric
- Cooling features: Central Air,Electric
Interior Area
- Total interior livable area: 2,271 sqft
Kitchen
- Features: Tile Counters
Master Bedroom
- Features: Main Level Primary
Property
Accessibility
- Accessibility features: Safe Emergency Egress from Home
Details
- Parcel number: 3001009003
- Attached to another structure: Yes
- Special condition: Standard
Features
- Levels: One
- Stories: 1
- Entry location: 1
- Pool features: None
- Patio & porch: None
- Exterior features: Kennel
- Spa features: None
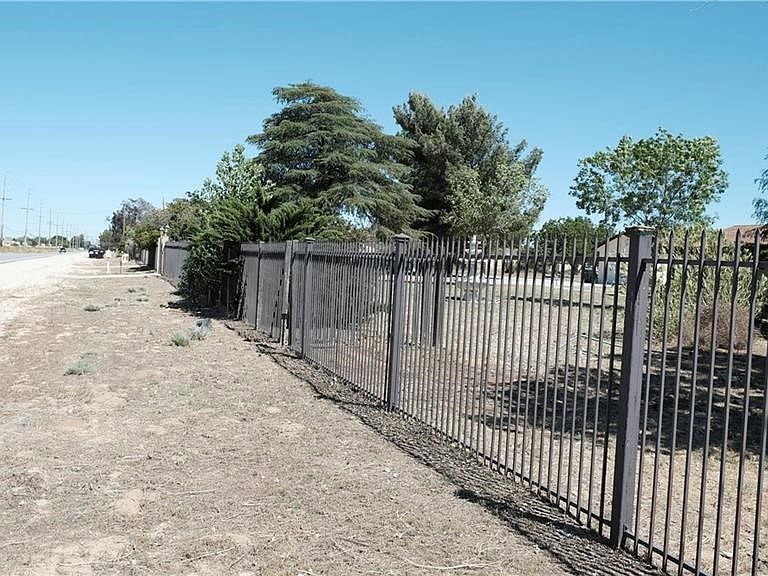
- Fencing: Chain Link,Wrought Iron
- Has view: Yes
- View description: None
- Horses can be raised: Yes
Lot
- Lot size: 2.69 Acres
- Features: Agricultural,Back Yard,Front Yard,Horse Property,Lot Over 40000 Sqft,Rectangular Lot,Street Level,Yard
Parking
- Total spaces: 2
- Parking features: Door-Single,Garage,RV Gated,RV Access/Parking
- Has garage: Yes
- Attached garage spaces: 2
- Covered spaces: 2