
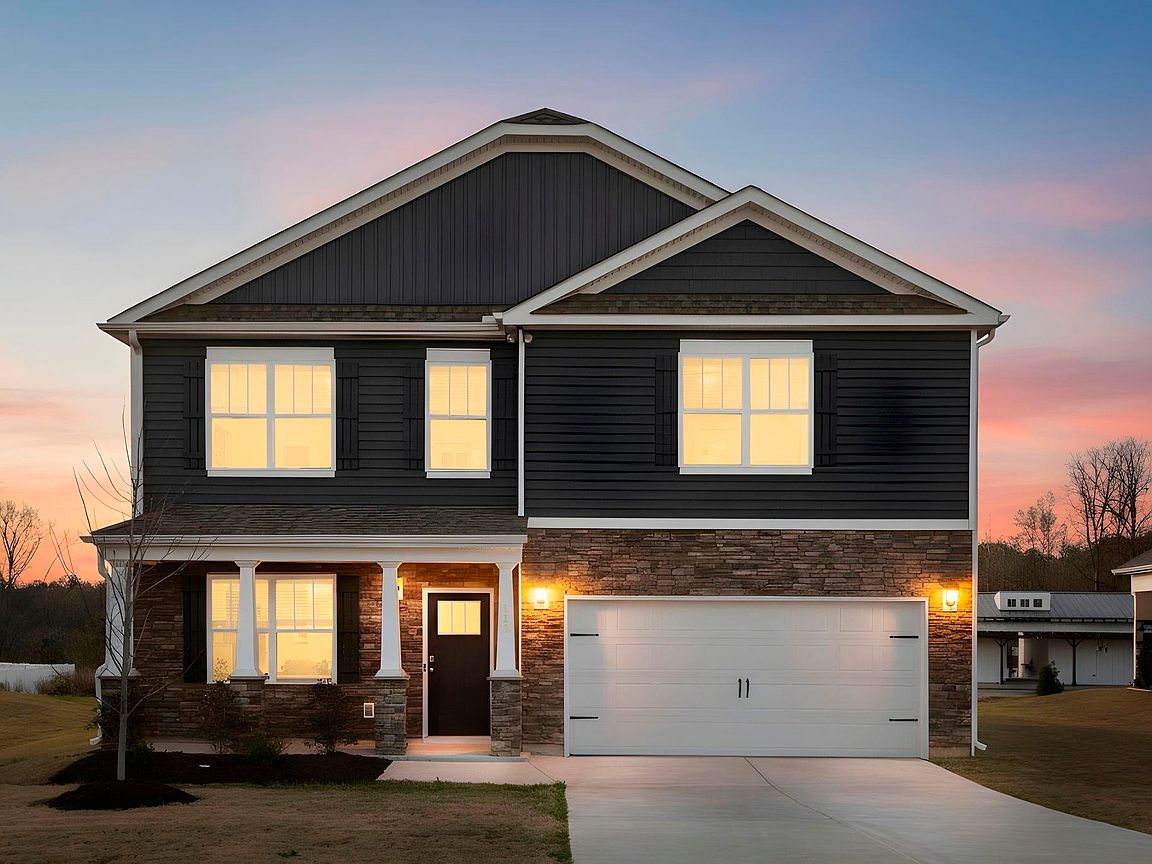

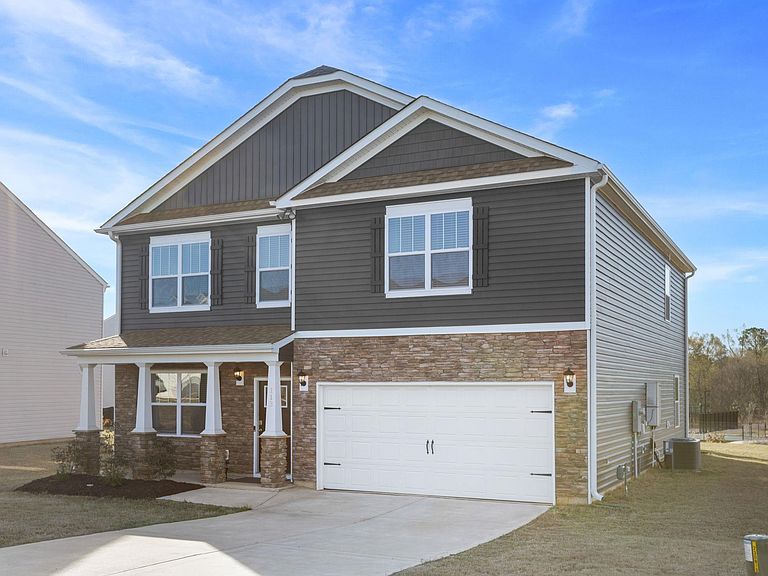

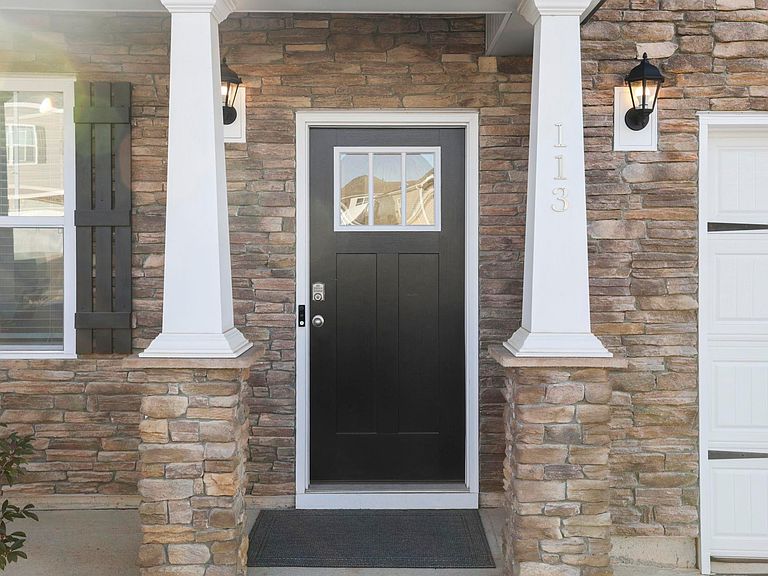
113 Silicon Dr, Greenville, SC, 29605
About This Home
Welcome to Chestnut Ridge, where lifestyle, design, and location come together seamlessly in Greenville. This vibrant community is built for the way you want to live. Mornings start with a walk through the neighborhood. Afternoons invite friendly competition on the pickleball court or relaxation by the resort-style pool. Evenings are for connection, whether hosting at the cabana or enjoying the energy of nearby downtown Simpsonville, just minutes away. And when you want more? Downtown Greenville is a quick 20-minute drive, offering award-winning dining, culture, and entertainment. Inside, this home delivers comfort across approximately 2,800 square feet of thoughtfully designed living space. Four spacious bedrooms and a versatile loft create flexibility for both everyday living and entertaining. The primary suite is a true retreat, featuring a cathedral ceiling, view to the trees and amenities, spa-inspired bath with a soaking tub, walk-in shower, and an expansive walk-in closet designed to keep everything beautifully organized. At the heart of the home, the kitchen blends style and function with elegant quartz countertops and modern finishes, perfect for everything from casual mornings to hosting guests. Additional highlights include: Cozy fireplace for elevated everyday living, Tankless water heater for efficiency and comfort, Smart Home System, Custom Lighting Package, Reverse Osmosis water tank in the kitchen, Attached 2-car garage for convenience and security, Enjoy a flat, usable backyard, your blank canvas for creating the outdoor space you’ve been envisioning, whether it’s a garden, patio, or private retreat. This is a rare opportunity in Chestnut Ridge. Schedule your private showing today! Seller is a licensed SC Real Estate Agent.
Getting Around
 Car-Dependent
 No Nearby Transit
 Somewhat Bikeable
Schools
Construction
Condition
- Year built: 2023
Materials
- Foundation: Slab
- Roof: Architectural
- Construction materials: Vinyl Siding
Other
- Builder model: Wilmington
- Builder name: D.R. Horton
Type & Style
- Home type: SingleFamily
- Architectural style: Patio,Craftsman
- Property subType: Single Family Residence,Residential
Interior
Appliances
- Appliances included: Gas Cooktop,Dishwasher,Dryer,Refrigerator,Washer,Microwave,Tankless Water Heater
- Laundry features: 1st Floor,Walk-in,Laundry Room
Basement
- Basement: None
Bedroom2
- Area: 156
Bedroom3
- Area: 156
Bedroom4
- Area: 168
Bedrooms & Bathrooms
- Bedrooms: 4
- Bathrooms: 3
- Full bathrooms: 2
- 1/2 bathrooms: 1
Bonus Room
- Area: 176
Dining Room
- Area: 130
Features
- High Ceilings,Vaulted Ceiling(s),Ceiling Smooth,Walk-In Closet(s),Countertops – Quartz,Pantry
- Window features: Tilt Out Windows,Vinyl/Aluminum Trim
- Flooring: Carpet,Laminate,Vinyl,Luxury Vinyl
- Number of fireplaces: 1
- Fireplace features: Gas Log
- Fireplace: Yes
- Attic: Pull Down Stairs,Storage
Heating & Cooling
- Heating features: Forced Air,Natural Gas
- Cooling features: Attic Fan,Central Air
Interior Area
- Total interior livable area: 2,896 sqft
Kitchen
- Area: 182
Living Room
- Area: 324
Master Bathroom
- Features: Double Sink,Full Bath,Shower-Separate,Tub-Garden,Walk-In Closet(s)
Master Bedroom
- Area: 342
Property
Details
- Parcel number: 0583150101000
Features
- Levels: Two
- Stories: 2
- Patio & porch: Patio,Front Porch
- Topography of land: Level
- Living area range: 2800-2999
Lot
- Lot size: 7,405 sqft
- Features: 1/2 Acre or Less
- Lot size dimensions: 52 x 120
Parking
- Total spaces: 2
- Parking features: Attached,Garage Door Opener,None,Paved,Concrete
- Has garage: Yes
- Attached garage spaces: 2
- Covered spaces: 2
- Has uncovered spaces: Yes
Climate Risk is Financial Risk
Every home has a financial story beyond the listing price. Below, you’ll see the climate risks that could affect this property — and in Bills & Affordability, how those risks may influence repairs, insurance, utilities, and long-term value.
Biggest Threats for This Home
- Cold Wave

- Inland Flooding

- Ice Storm

- Lightning

- Tornado

- Hail

- Strong Wind

How This Home’s Risks Compare
FEMA Declared Disasters in Greenville County and South Carolina
Understanding the Costs
Financial advisors generally recommend spending no more than 30% of your gross household income on housing costs. In practice, many households stretch to 35% or beyond — especially in high-cost markets.
Estimated Costs Today
| Monthly | Annual | |
|---|---|---|
| Mortgage | $1,920 | $23,040 |
| Home Insurance * | $177 | $2,124 |
| Property Taxes | $161 | $1,932 |
| Electricity | $278 | $3,341 |
| Total | $2,536 | $30,432 |
Income You'd Need if You Spent...
South Carolina FAIR Plan Programs
How Costs Could Change Over Time
Climate risk is quickly impacting all of the major home ownership costs. Adjust the growth rates and percentage of income spent on housing below to see how your housing costs could change over the next 10 years — and what income you'd need to keep up.
Comparing Against the Market
Price Per Sq Ft
vs Other Active Listings
Avg $/sqft
vs Homes Sold Last Month
Median $/sqft
Current Market Trends
Median Price Per Square Foot
The median price per square foot of homes sold in this area each month. Compare this to this listing's price per square foot to gauge whether the home is priced in line with recent sales.
Historicals for This Listing
Zestimate History ($/sqft)
Price History
| Date | Event | Price |
|---|---|---|
| 2026-05-01 | Price change | $387,000 |
| 2026-04-02 | Listed for sale | $394,990 |
| 2023-10-27 | Sold | $354,900 |
| 2023-09-20 | Pending sale | $354,900 |
| 2023-09-13 | Price change | $354,900 |
| 2023-08-10 | Price change | $390,590 |
| 2023-08-03 | Listed for sale | $394,990 |
 View on Zillow