


681 Britt Rd, Saint Pauls, NC, 28384
About This Home
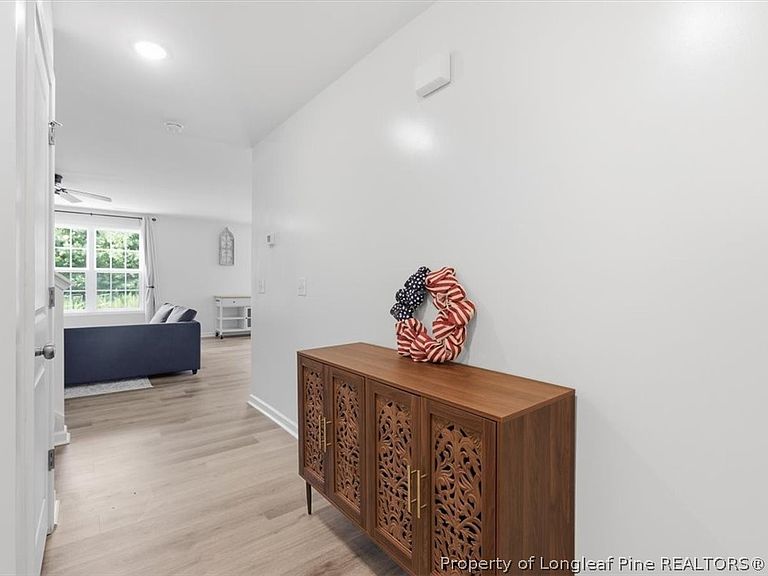
Move-In Ready & Better Than New! Welcome to 681 Britt Road, Saint Pauls, NC 28384, a beautiful 4-bedroom, 2.5-bath home located in the desirable Ivey Flats community. Situated on a spacious 0.58-acre lot, this home offers the perfect blend of modern comfort and peaceful country living. The open-concept floor plan features a spacious family room that flows seamlessly into the kitchen and dining area, creating the ideal space for entertaining and everyday living. The kitchen offers a center island with seating, abundant cabinetry, and plenty of workspace for the home chef. Upstairs, the owner's suite provides a private retreat complete with dual vanities, a large shower, and a walk-in closet. Three additional bedrooms, a full bathroom, and a convenient laundry room complete the second floor. Enjoy the privacy of a large backyard, the convenience of a 2-car garage, and the freedom of NO HOA. Located in a USDA-eligible area and approximately 35 minutes from Fort Liberty, this home offers the space and lifestyle you've been searching for without sacrificing accessibility. Property Features: ? 4 Bedrooms ? 2.5 Bathrooms ? 2-Car Garage ? Over a half-Acre Lot ? Open-Concept Floor Plan ? Large Kitchen Island ? Walk-In Closet ? USDA Eligible Area ? No HOA ? Built in 2023 Schedule Your Private Tour Today!
Getting Around
 Car-Dependent
 Very Limited Transit
 Somewhat Bikeable
Schools
Construction
Condition
- Property condition: Good Condition
- Year built: 2023
Materials
- Construction materials: Vinyl Siding
Type & Style
- Home type: SingleFamily
- Architectural style: Two Story
- Property subType: Single Family Residence
Interior
Appliances
- Laundry features: Upper Level
Basement
- Basement: None
Bedrooms & Bathrooms
- Bedrooms: 4
- Bathrooms: 3
- Full bathrooms: 2
- 1/2 bathrooms: 1
Features
- Ceiling Fan(s),Eat-in Kitchen,Kitchen Island,Walk-In Closet(s)
- Flooring: Carpet
- Fireplace features: None
Heating & Cooling
- Heating features: Heat Pump
- Cooling features: Electric
Interior Area
- Total interior livable area: 1,850 sqft
Property
Details
- Parcel number: 21160202121
- Special condition: None
- Exclusions: Fridge and washer/dryer
Features
- Levels: Two
- Stories: 2
- Living area range: 1801-1900
Parking
- Total spaces: 2
- Parking features: Attached,Garage
- Has garage: Yes
- Attached garage spaces: 2
- Covered spaces: 2