

769 Wapama St., Little River, SC, 29566
About This Home
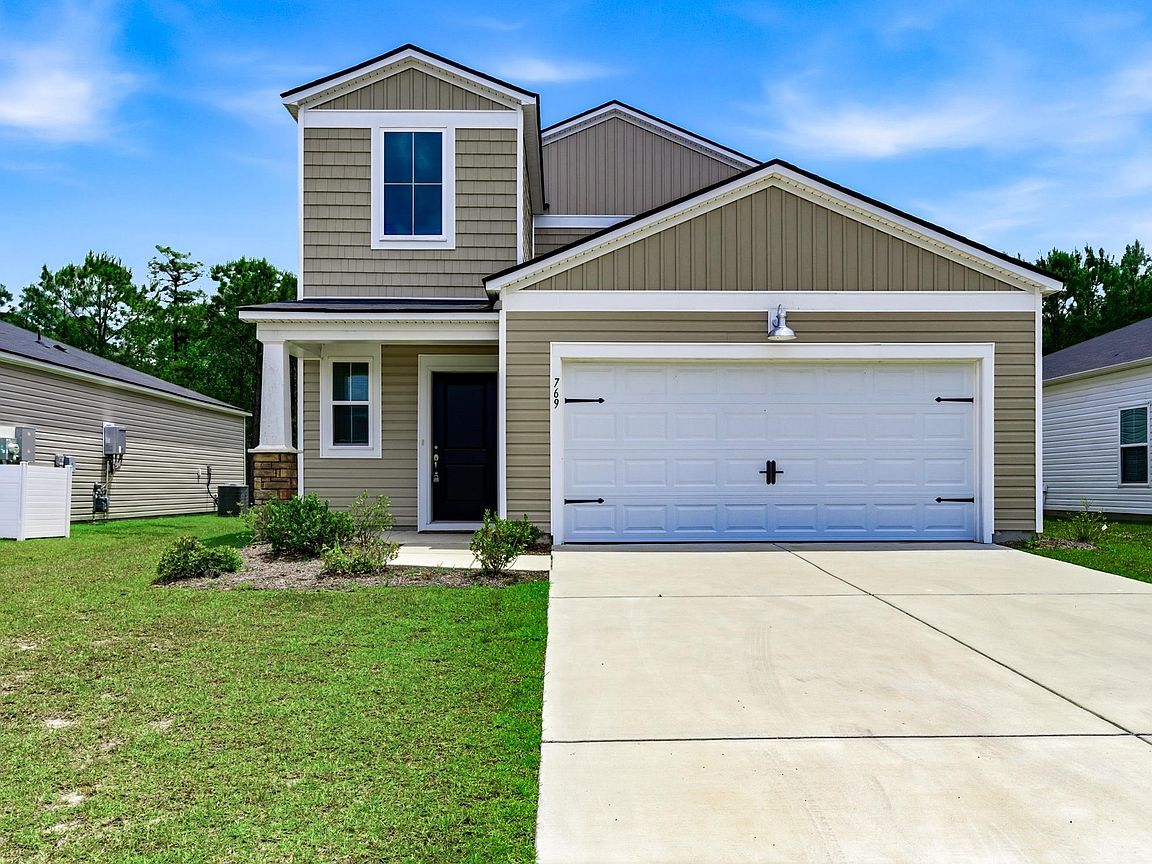
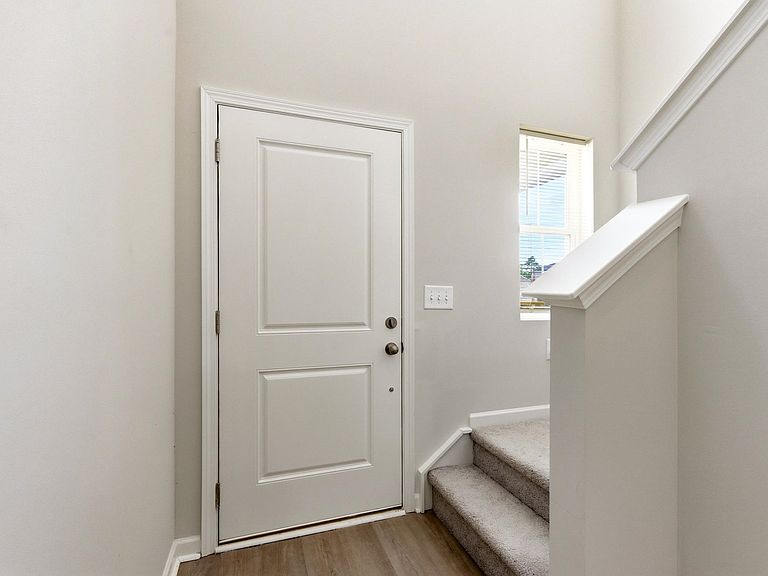
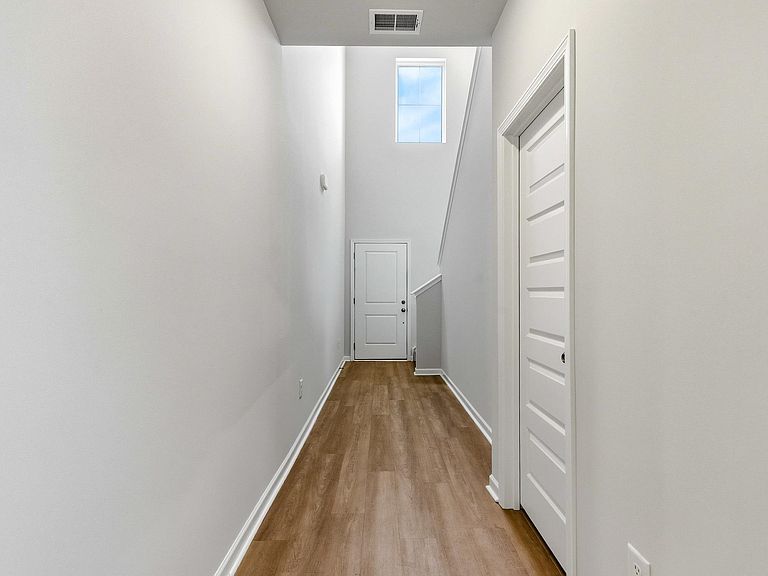
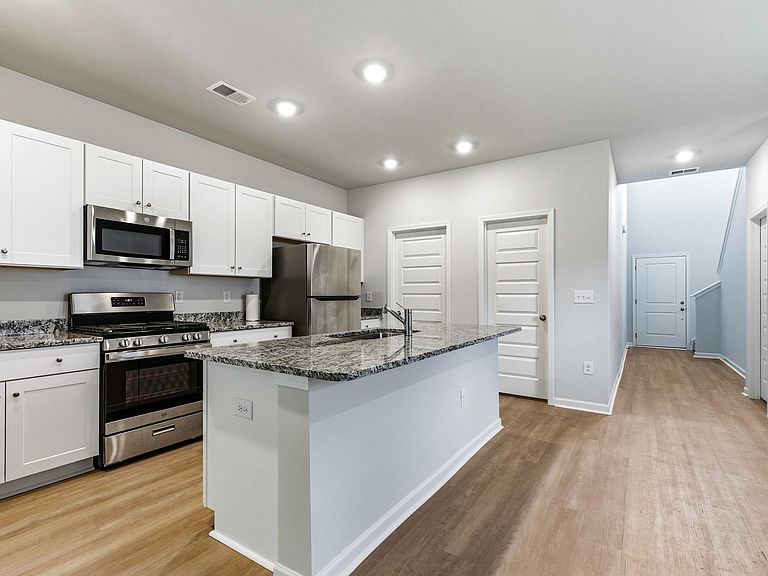
Welcome home to Waterfall Villages in Little River! This like-new 5 bedroom, 2.5 bath home offers both comfort and privacy, backing up to peaceful wooded views. Inside, you'll find an open concept floor plan featuring durable LVP flooring throughout the main living areas and cozy carpet in the bedrooms. The spacious kitchen and dining area are perfect for a large family or entertaining, complete with granite countertops, stainless steel appliances, a breakfast bar, and a large pantry. The convenient first floor primary suite provides easy main level living, while the additional guest bedrooms are located upstairs, offering plenty of space for family and visitors. Waterfall Villages is a desirable natural gas community conveniently located near Highway 31, shopping, dining and the beautiful beaches of the Grand Strand. Don't miss this opportunity to own a gently lived in home in a fantastic location!
Getting Around
 Car-Dependent
 Very Limited Transit
 Somewhat Bikeable
Schools
Construction
Condition
- Property condition: Resale
- Year built: 2023
Materials
- Foundation: Slab
- Construction materials: Masonry,Vinyl Siding
Type & Style
- Home type: SingleFamily
- Architectural style: Split Level
- Property subType: Single Family Residence
Interior
Appliances
- Appliances included: Dishwasher,Disposal,Microwave,Range,Refrigerator,Dryer,Washer
- Laundry features: Washer Hookup
Bedrooms & Bathrooms
- Bedrooms: 5
- Bathrooms: 3
- Full bathrooms: 2
- 1/2 bathrooms: 1
Dining Room
- Features: Kitchen/Dining Combo
Features
- Dual Sinks,Linen Closet,Main Level Primary,Split Bedrooms,Separate Shower,Walk-In Closet(s),Bedroom on Main Level,Entrance Foyer,Kitchen Island,Stainless Steel Appliances,Solid Surface Counters
- Flooring: Carpet,Luxury Vinyl,Luxury VinylPlank
Heating & Cooling
- Heating features: Central,Electric
- Cooling features: Central Air
Interior Area
- Total structure area: 2,805
- Total interior livable area: 2,345 sqft
Kitchen
- Features: Dishwasher,Kitchen Island,Pantry,Stainless Steel Appliances,Solid Surface Counters
Master Bathroom
- Features: Dual Sinks,Separate Shower
Master Bedroom
- Features: Linen Closet,Main Level Primary,Walk-In Closet(s)
- Level: First
Other
- Features: Bedroom on Main Level,Entrance Foyer,Utility Room
Property
Details
- Parcel number: 31409030049
- Zoning: RES
- Special condition: None
Features
- Levels: Two,Multi/Split
- Pool features: Community,Outdoor Pool
- Patio & porch: Front Porch,Patio
- Exterior features: Patio
Lot
- Lot size: 6,969 sqft
- Features: Rectangular,Rectangular Lot
Parking
- Total spaces: 4
- Parking features: Attached,Garage,Two Car Garage,Garage Door Opener
- Has garage: Yes
- Attached garage spaces: 2
- Covered spaces: 2