



221 Woodhouse Way, Greenville, SC, 29605
About This Home
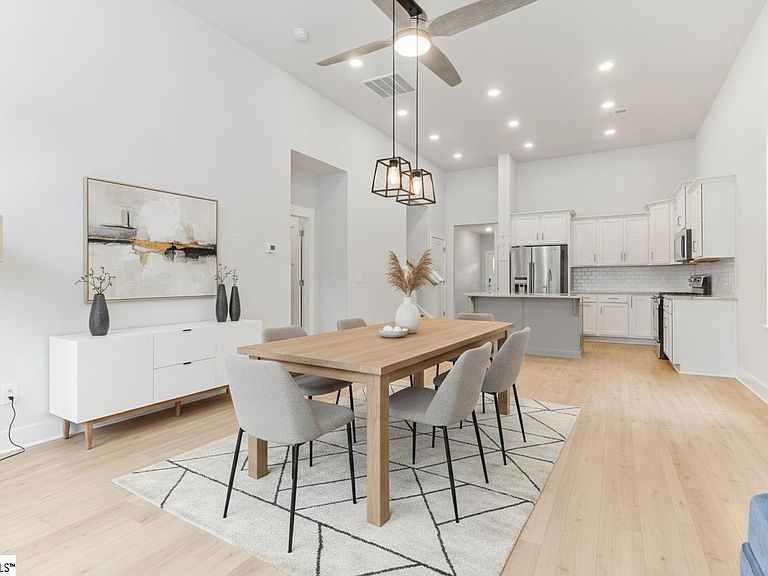
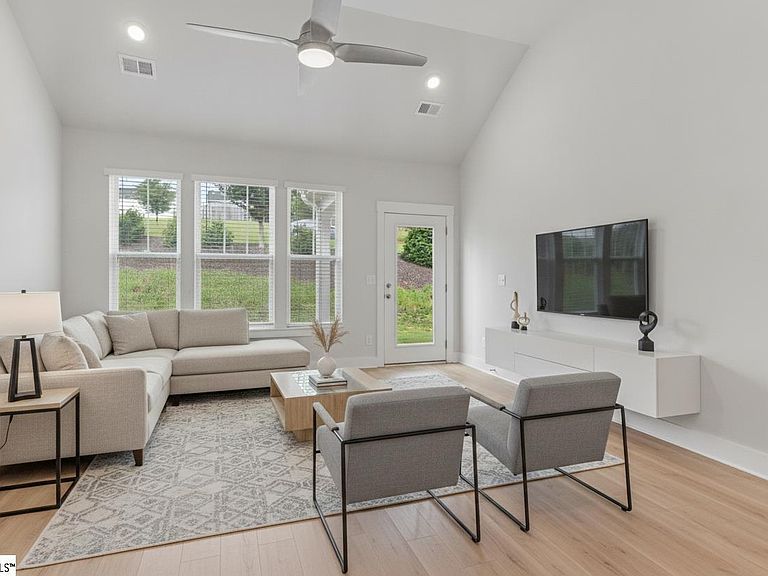
Effortless living with upscale style at 221 Woodhouse Way in Greenville! This beautifully appointed end-unit townhome offers nearly 2,200 square feet of living space, featuring 4 bedrooms and 3 full bathrooms perfect for everyday comfort, guests, or multigenerational living. Step inside and immediately notice the abundance of natural light pouring through oversized windows that brighten the open-concept living spaces. Designed with both functionality and privacy in mind, the desirable split bedroom floor plan offers two bedrooms on the main level, including a spacious primary suite for easy one level living. At the heart of the home, the upgraded kitchen shines with elegant white cabinetry, a stylish tile backsplash, and enhanced lighting that beautifully complements the kitchen and dining areas. Whether you're hosting friends or enjoying a quiet evening at home, this space is designed to impress. Retreat to the main level primary suite, where comfort meets luxury. The ensuite bath features a stunning tiled shower, creating a spa-like escape you'll appreciate every day. Upstairs, a gorgeous hardwood stair case adds warmth and character while leading to additional bedrooms and living space, providing flexibility for guests, a home office, or hobbies. Best of all, the HOA handles lawn maintenance, allowing you to enjoy a truly low maintenance lifestyle. Location is the icing on the cake. You'll be just minutes from the new Shoals Crossing Shopping Plaza and all the dining, shopping, and conveniences Mauldin has to offer. Downtown Greenville is only 20 minutes away, and easy access to I-185 and I-385 makes commuting throughout the Upstate a breeze. If you've been searching for a move in ready home filled with natural light, designer touches, and carefree living in an unbeatable location, 221 Woodhouse Way checks every box. Come see for yourself schedule your private showing and make it your home today! Virtually Staged photos added to help you visualize the rooms layout and potential.
Getting Around
 Car-Dependent
 No Nearby Transit
 Biker's Paradise
Schools
Construction
Materials
- Foundation: Slab
- Roof: Architectural
- Construction materials: Vinyl Siding
Type & Style
- Home type: Townhouse
- Architectural style: Craftsman
- Property subType: Townhouse,Residential
Interior
Appliances
- Appliances included: Gas Cooktop,Dishwasher,Disposal,Dryer,Freezer,Free-Standing Gas Range,Self Cleaning Oven,Refrigerator,Washer,Ice Maker,Microwave,Electric Water Heater
- Laundry features: 1st Floor,Walk-in,Electric Dryer Hookup,Washer Hookup,Laundry Room
Basement
- Basement: None
Bedroom2
- Area: 132
Bedroom3
- Area: 156
Bedroom4
- Area: 156
Bedrooms & Bathrooms
- Bedrooms: 4
- Bathrooms: 3
- Full bathrooms: 3
- Main level bathrooms: 2
- Main level bedrooms: 2
Bonus Room
- Area: 195
Dining Room
- Area: 144
Features
- Ceiling Fan(s),Vaulted Ceiling(s),Ceiling Smooth,Granite Counters,Open Floorplan,Walk-In Closet(s),Pantry
- Window features: Window Treatments
- Flooring: Carpet,Luxury Vinyl
- Fireplace features: None
- Attic: Pull Down Stairs
Heating & Cooling
- Heating features: Forced Air,Natural Gas
- Cooling features: Central Air,Electric
Interior Area
- Total interior livable area: 2,185 sqft
Kitchen
- Area: 195
Living Room
- Area: 225
Master Bathroom
- Features: Double Sink,Full Bath,Shower Only,Walk-In Closet(s)
- Level: Main
Master Bedroom
- Area: 182
Property
Details
- Parcel number: 0414.0601059.00
Features
- Levels: Two
- Stories: 2
- Patio & porch: Front Porch,Rear Porch
- Topography of land: Level
- Living area range: 2000-2199
Lot
- Lot size: 3,049 sqft
- Features: Corner Lot
- Lot size dimensions: 0.07
Parking
- Total spaces: 1
- Parking features: Attached,Concrete
- Has garage: Yes
- Attached garage spaces: 1
- Covered spaces: 1
- Has uncovered spaces: Yes