



6303 Bayberry Rd, Las Cruces, NM, 88012
About This Home
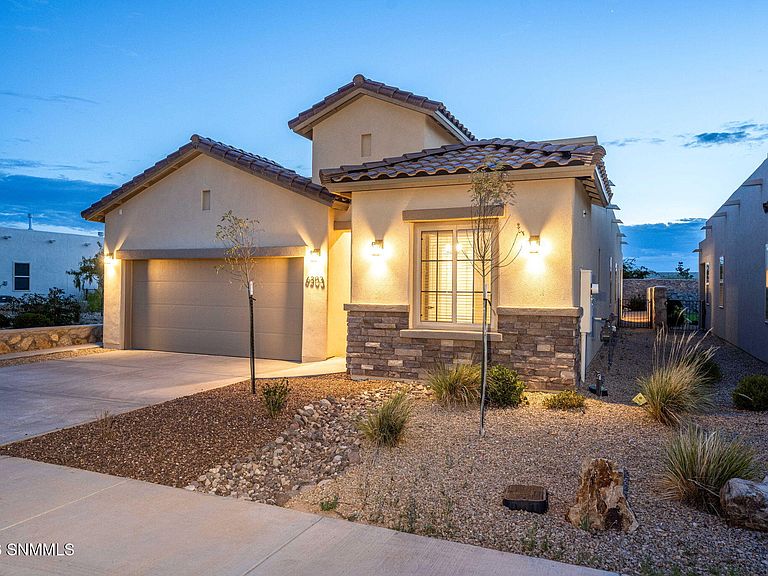
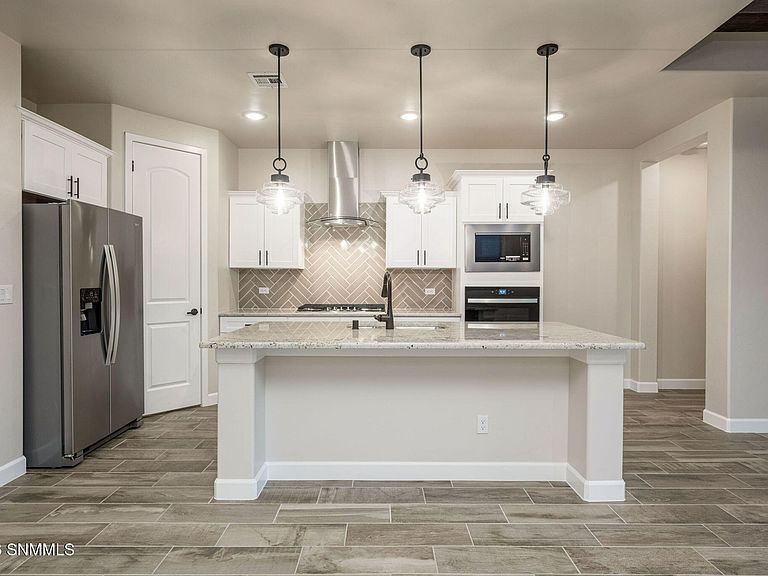
Welcome to 6303 Bayberry Road, a former Hakes Brothers model home designed to showcase some of the builder's finest finishes and features. Located in Trails at Metro Verde, this 4 bedroom home enjoys a premium setting with a neighborhood park directly behind the property and walking paths and open space bordering the south side, creating a sense of openness rarely found in newer construction. Inside, the home immediately impresses with decorative wood beam ceilings, a dramatic floor to ceiling stone fireplace, upgraded tile flooring, custom finishes, and an expansive 3 panel stacking glass door that brings the outdoors in. The kitchen was designed for both entertaining and everyday living with granite countertops, upgraded cabinetry, stainless steel appliances, and a large center island. One of the home's most desirable features is its flexible floor plan.
Getting Around
 Car-Dependent
 Very Limited Transit
 Somewhat Bikeable
Schools
Construction
Condition
- Year built: 2022
Materials
- Construction materials: Frame,Stucco
Other
- Builder name: Hakes Brothers
Type & Style
- Home type: SingleFamily
- Architectural style: Contemporary,Pueblo,Ranch
- Property subType: Single Family Residence,Residential
Interior
Appliances
- Laundry features: Utility Room
Bedrooms & Bathrooms
- Bedrooms: 4
- Bathrooms: 4
- Full bathrooms: 3
- 1/2 bathrooms: 1
Dining Room
- Features: Blinds,Living Room Combo,Kitchen Combo,Tile,Chandelier
Features
- Open Floorplan
- Window features: Double Pane Windows,Vinyl Windows,Low Emissivity Windowsmissivity Windows
- Flooring: Flooring Foundation: Slab
- Number of fireplaces: 1
- Fireplace: Yes
Heating & Cooling
- Heating features: Natural Gas Available,Forced Air
- Cooling features: Central Air
Interior Area
- Total structure area: 2,197
- Total interior livable area: 2,197 sqft
Kitchen
- Features: Breakfast Bar,Gas Cooktop,Downdraft Vent,Convection Oven,Wood Cabinets,Vent Fan,Refrigerator,Pantry,Island,Microwave Oven,Granite Counters,Garbage Disposal,Custom Built Cabinets,Built-in Oven/Range,Built-in Dishwasher,Tile Floor,Kit/Family Room,Eating Area
Living Room
- Features: Blinds,Sliding Glass Doors,Tile,Fireplace,Ceiling Fan,Beams
Property
Details
- Parcel number: 4009129332182
Features
- Levels: One
- Stories: 1
- Patio & porch: Covered
- Fencing: Rock
Lot
- Lot size: 6,534 sqft
- Features: Landscaping: Fully Landscaping
- Lot size dimensions: 0 to .24 AC
Parking
- Total spaces: 2
- Parking features: Garage
- Has garage: Yes
- Attached garage spaces: 2
- Covered spaces: 2