


211 Equine Way, Rancho Mission Viejo, CA, 92694
About This Home
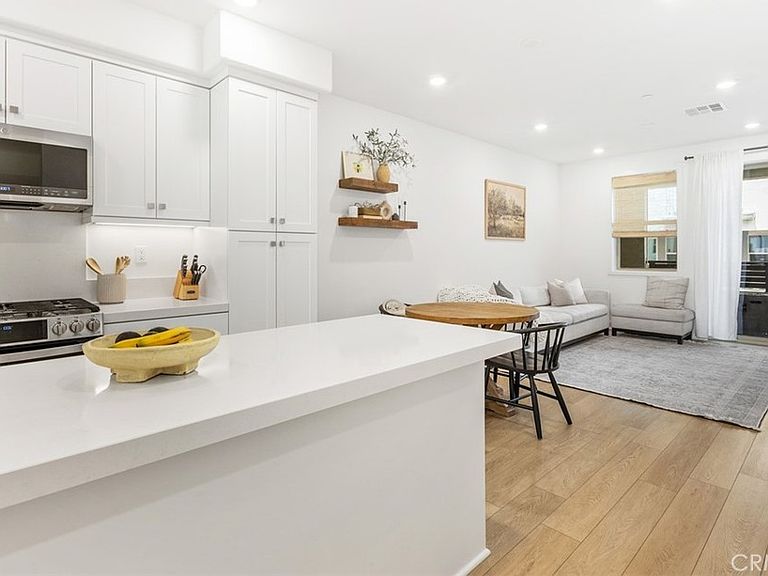
Welcome to this beautiful home in the highly sought after Oasis neighborhood, perfectly nestled in a charming cul de sac location. From the moment you enter, you are greeted by a bright and inviting atmosphere, where style and comfort come together effortlessly. Designed with modern living in mind, the open concept floor plan creates a seamless flow between the living, dining, and kitchen areas, making it ideal for both everyday living and entertaining. The spacious living area is filled with natural light and opens to a covered deck through sliding doors, creating the perfect indoor-outdoor experience to relax and unwind. The home is enhanced with thoughtfully selected upgrades including PAID SOLAR, Luxury Vinyl Plank flooring, QUARTZ countertops, STAINLESS STEEL appliances, curated lighting, woven shades, DESIGNER ACCENT WALL, Overhead STORAGE and EPOXY flooring in the garage. Every detail has been carefully chosen to deliver both beauty and functionality. Upstairs, you will find two spacious bedroom suites, each offering its own private ensuite bathroom with tile finishes and quartz countertops, providing comfort and privacy for all. The conveniently located upstairs laundry adds to the home’s smart and practical layout. Enjoy multiple outdoor spaces including a private gated front patio and a covered deck, perfect for morning coffee or evening gatherings. Additional highlights include owned solar for energy efficiency and long-term savings, along with a two-car tandem garage offering natural light and flexible space for a home gym, office, or creative area. Ideally located near shopping, dining, parks, and everyday conveniences, this move in ready home offers a rare opportunity to experience exceptional living in one of the area’s most desirable communities.
Getting Around
 Car-Dependent
 Very Limited Transit
 Somewhat Bikeable
Schools
Construction
Condition
- Property condition: Turnkey
- Year built: 2023
Materials
- Foundation: Slab
- Construction materials: Stucco
Other
- Builder model: Plan 2
- Builder name: Lennar
Type & Style
- Home type: Townhouse
- Architectural style: Traditional
- Property subType: Townhouse
Interior
Appliances
- Appliances included: Dishwasher,Gas Cooktop,Disposal,Microwave,Tankless Water Heater
- Laundry features: Washer Hookup,Gas Dryer Hookup,Inside
Bathroom
- Features: Bathroom Exhaust Fan,Separate Shower,Tub Shower,Walk-In Shower
Bedroom
- Features: All Bedrooms Up
Bedrooms & Bathrooms
- Bedrooms: 2
- Bathrooms: 3
- Full bathrooms: 2
- 1/2 bathrooms: 1
Features
- Balcony,Separate/Formal Dining Room,Open Floorplan,Unfurnished,All Bedrooms Up,Walk-In Closet(s)
- Flooring: Carpet,Vinyl
- Fireplace features: None
- Common walls with other units/homes: 2+ Common Walls
Heating & Cooling
- Heating features: Central
- Cooling features: Central Air
Interior Area
- Total interior livable area: 1,272 sqft
Kitchen
- Features: Kitchen Island,Kitchen/Family Room Combo
Other
- Features: Walk-In Closet(s)
Property
Accessibility
- Accessibility features: None
Details
- Parcel number: 93184323
- Attached to another structure: Yes
- Special condition: Standard
Features
- Levels: Three Or More
- Stories: 3
- Entry location: Front
- Pool features: Community,Association
- Patio & porch: Front Porch
- Has spa: Yes
- Spa features: Association,Community
- Has view: Yes
- View description: Hills
Lot
- Lot size: 2.79 Acres
- Features: 0-1 Unit/Acre
Parking
- Total spaces: 2
- Parking features: Door-Single,Garage,Tandem
- Has garage: Yes
- Attached garage spaces: 2
- Covered spaces: 2