

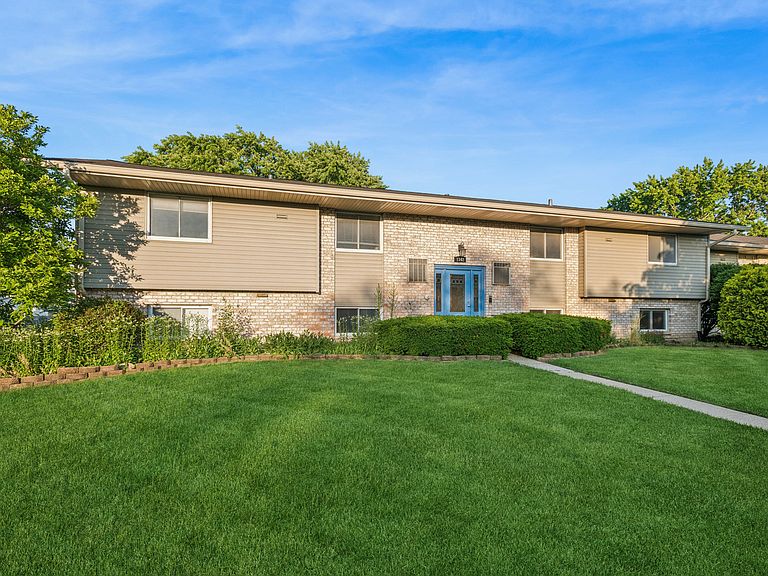


1342 S 14th St APT B1, Saint Charles, IL, 60174
About This Home
THE ONLY CONDO IN THIS AREA AT THIS AMAZING PRICE!!!! Great opportunity to own a completely updated, move in ready one bedroom one bath condo in the St. Charles/Geneva area! Just minutes away from downtown St. Charles, downtown Geneva, Fox River and the Metra. Condo comes with one car detached garage which is also great for storage and workspace for your big projects. Condo also comes with two assigned parking spaces. Updated kitchen: including oven/range, above the range microwave, and dishwasher (2025). Beautiful quartz countertops (2025) Under the sink reverse osmosis system for drinking water. (2025) Ceramic tiles professionally cleaned and regrouted 2024. New vinyl luxury flooring and carpeting 2023. Furnace and air conditioner replaced in 2021. Large patio for grilling and entertainment. FREE use of laundry room onsite adjacent to condo with two washers and two dryers. Brand new roof in 2025 for the entire building. HOA monthly assessment includes YOUR UNIT'S WATER and GAS, lawn care, snow removal, exterior maintenance, laundry room maintenance, and garbage. Investors: Property can be rented. Please call for details. Don't miss this excellent opportunity to own this rare gem at an affordable price in the desirable tri-city Kane County area. Come tour before its gone.
Getting Around
 Somewhat Walkable
 Very Limited Transit
 Bikeable
Schools
Construction
Condition
- Year built: 1968
Materials
- Roof: Asphalt
- Construction materials: Vinyl Siding,Brick
Type & Style
- Home type: Condo
- Property subType: Condominium,Single Family Residence
Interior
Appliances
- Appliances included: Range,Microwave,Dishwasher,Refrigerator
Basement
- Basement: None
Bedrooms & Bathrooms
- Bedrooms: 1
- Bathrooms: 1
- Full bathrooms: 1
Foyer
- Features: Flooring (Ceramic Tile)
- Level: Main
- Area: 48
- Dimensions: 8X6
Heating & Cooling
- Heating features: Natural Gas,Forced Air
- Cooling features: Central Air
Interior Area
- Total structure area: 0
- Total interior livable area: 921 sqft
Kitchen
- Features: Kitchen (Eating Area-Table Space,Galley,Pantry-Closet),Flooring (Ceramic Tile)
- Level: Main
- Area: 128
- Dimensions: 16X8
Living Room
- Features: Flooring (Luxury Vinyl)
- Level: Main
- Area: 252
- Dimensions: 18X14
Master Bedroom
- Features: Flooring (Carpet)
- Level: Main
- Area: 130
- Dimensions: 13X10
Property
Accessibility
- Accessibility features: No Disability Access
Details
- Parcel number: 0933330015
- Special condition: None
Features
- Patio & porch: Patio
Parking
- Total spaces: 1
- Parking features: Garage Door Opener,Yes,Garage Owned,Detached,Garage
- Has garage: Yes
- Attached garage spaces: 1
- Covered spaces: 1
- Has uncovered spaces: Yes