




13027 Sunrise Ridge Dr, Peyton, CO, 80831
About This Home
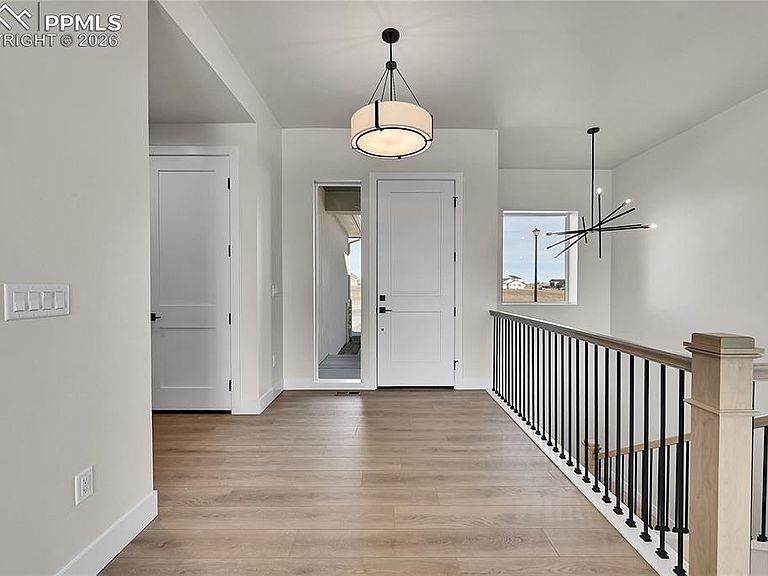
Welcome to luxury Colorado living in The Estates at Rolling Hills Ranch. This brand-new ranch-style home with a finished walkout basement is thoughtfully designed by High Country Homes, a trusted local builder with over 50 years of experience. Inside, you'll find an open-concept layout that blends style and function — ideal for everyday living and effortless entertaining. The south-facing deck offers incredible mountain views and plenty of natural light, making it the perfect place to unwind. The gourmet kitchen features brand-new LG appliances and a sleek design that brings both beauty and performance. The finished walkout basement offers additional living space, is roughed in for a future wet bar, and provides extra room for hobbies, guests, or future expansion. With 4 bedrooms, 3 bathrooms, and a 3-car garage, there's space for everything you need. Set on over half an acre, this home offers a rare combination of privacy and access to incredible amenities — including sewer, water, and park maintenance through the DRC. Enjoy a fully equipped fitness and aerobics center, indoor gymnasium, indoor and outdoor pools, a whirlpool spa, lazy river, and splash/play areas. Plus, a brand-new 45,000 sq ft Field House is coming soon! Don’t miss this opportunity to live in one of Colorado Springs’ most desirable communities — where comfort, convenience, and scenic beauty come together.
Getting Around
 Car-Dependent
 Very Limited Transit
 Somewhat Bikeable
Schools
Construction
Condition
- Property condition: Existing Home
- Year built: 2025
Materials
- Foundation: Walk Out,Other
- Roof: Composite Shingle
- Construction materials: Stucco,Wood Siding,Frame
Type & Style
- Home type: SingleFamily
- Architectural style: Ranch
- Property subType: Single Family Residence
Interior
Appliances
- Appliances included: Cooktop,Dishwasher,Oven
- Laundry features: Electric Hook-up,Main Level
Basement
- Area: 2106
Basement
- Has basement: Yes
- Basement: Full,Partially Finished
Bedrooms & Bathrooms
- Bedrooms: 5
- Bathrooms: 3
- Full bathrooms: 1
- 3/4 bathrooms: 2
Features
- Great Room,Pantry,Smart Thermostat
- Flooring: Carpet,Tile,Luxury Vinyl
- Number of fireplaces: 1
- Fireplace features: Gas,One
- Fireplace: Yes
- Finished area below ground: 2,106
- Finished area above ground: 2,310
Heating & Cooling
- Heating features: Forced Air
- Cooling features: None
Interior Area
- Total structure area: 4,416
- Total interior livable area: 4,416 sqft
Property
Features
- Patio & porch: Covered,Other
- Has view: Yes
- View description: Mountain(s)
Lot
- Lot size: 0.55 Acres
Parking
- Total spaces: 3
- Parking features: Attached,Even with Main Level,Oversized,Concrete Driveway
- Has garage: Yes
- Attached garage spaces: 3
- Covered spaces: 3
Climate Risk is Financial Risk
Every home has a financial story beyond the listing price. Below, you’ll see the climate risks that could affect this property — and in Bills & Affordability, how those risks may influence repairs, insurance, utilities, and long-term value.
Biggest Threats for This Home
- Winter Weather

- Hail

- Lightning

- Wildfire

- Inland Flooding

- Strong Wind

- Tornado

How This Home’s Risks Compare
FEMA Declared Disasters Across Colorado Counties
Understanding the Costs
Financial advisors generally recommend spending no more than 30% of your gross household income on housing costs. In practice, many households stretch to 35% or beyond — especially in high-cost markets.
Estimated Costs Today
| Monthly | Annual | |
|---|---|---|
| Mortgage | $4,677 | $56,124 |
| Home Insurance * | $323 | $3,876 |
| Property Taxes | $346 | $4,152 |
| Electricity | $333 | $4,000 |
| Total | $5,679 | $68,148 |
Income You'd Need if You Spent...
Colorado FAIR Plan Programs
How Costs Could Change Over Time
Climate risk is quickly impacting all of the major home ownership costs. Adjust the growth rates and percentage of income spent on housing below to see how your housing costs could change over the next 10 years — and what income you'd need to keep up.
Comparing Against the Market
Price Per Sq Ft
vs Other Active Listings
Avg $/sqft
vs Homes Sold Last Month
Median $/sqft
Current Market Trends
No market data available for this area
Historicals for This Listing
Zestimate History ($/sqft)
No zestimate history available
Price History
| Date | Event | Price |
|---|---|---|
| 2026-03-05 | Price change | $950,000 |
| 2026-01-15 | Listed for sale | $989,000 |
| 2025-12-10 | Listing removed | $998,500 |
| 2025-08-07 | Listed for sale | $998,500 |
| 2024-03-01 | Listing removed | -- |
| 2023-08-01 | Listed for sale | $196,650 |
 View on Zillow