


34099 Road M, Mancos, CO, 81328
About This Home
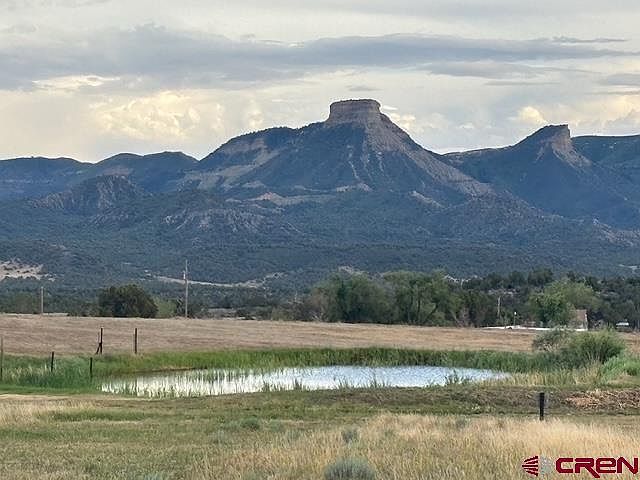
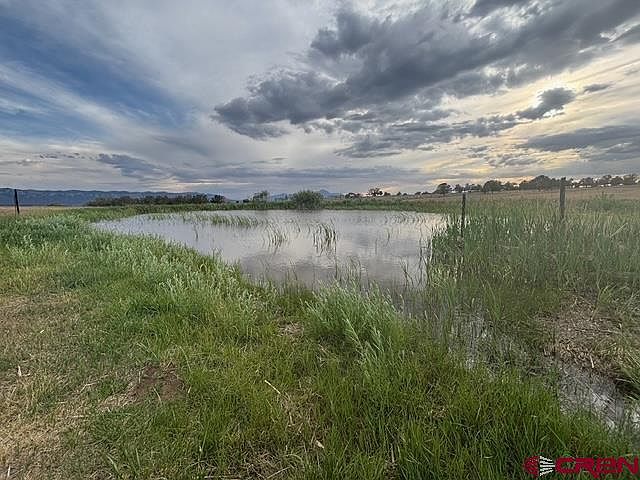
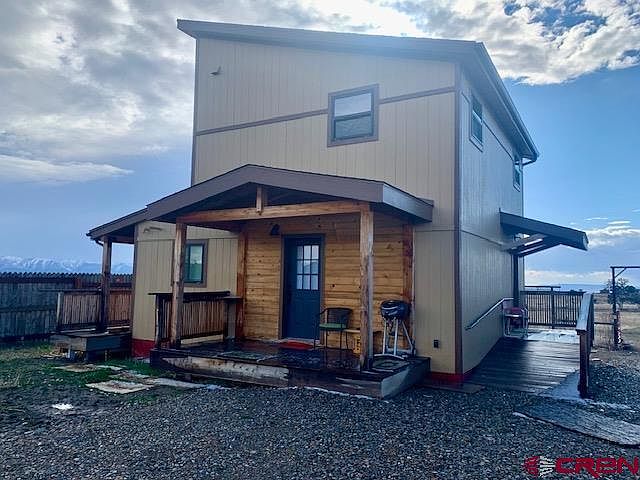
VIEWS!!! VIEWS!!! VIEWS!!! Looking for that perfect spot to live in your AUD while building your dream home. Its already established and ready to move into while picking your building spot. Mountain Views and city lights, located between Cortez and Mancos. 15.91 acres with low taxes, no Covenants and HOA’s, one share of Summit Irrigation water, 2 stock ponds, a versatile shop/garage for ample space. Septic system that has three ports that provides convenience and efficiency, while a 2018 14' x 28' travel trailer as a welcoming guest retreat with a covered porch works as a relaxing deck. This two-story retreat home has an upper deck for views and terrain and openness. Interior, boasting well-insulated walls, A split-system heating and cooling setup ensures year-round comfort, a full bath and a 3/4 bath featuring a steam shower main level. Additional plus is the pole barn now under construction for equipment. Has an additional second driveway for additional building site. Enjoy the country living with amble room for wildlife, hiking and enjoying roaming around your property.
Getting Around
 Car-Dependent
 Very Limited Transit
 Somewhat Bikeable
Schools
Construction
Condition
- New construction: Yes
- Year built: 2023
Materials
- Roof: Composition
- Construction materials: Wood Frame,Masonite
Type & Style
- Home type: SingleFamily
- Architectural style: Raised Ranch
- Property subType: Stick Built
Interior
Appliances
- Appliances included: Dishwasher,Dryer,Microwave,Range,Refrigerator,Washer
- Laundry features: W/D Hookup
Basement
- Basement: Crawl Space
Bedrooms & Bathrooms
- Bedrooms: 2
- Bathrooms: 2
- Full bathrooms: 1
- 3/4 bathrooms: 1
Dining Room
- Features: Eat-in Kitchen
Features
- Wired/Cable TV,Ceiling Fan(s),Vaulted Ceiling(s),Mud Room
- Window features: Window Coverings,Double Pane Windows
- Flooring: Hardwood,Tile
Heating & Cooling
- Heating features: Mini Split system,Other
- Cooling features: Ceiling Fan(s)
Interior Area
- Total structure area: 1,299
- Total interior livable area: 1,299 sqft
Master Bedroom
- Level: Upper
Property
Details
- Parcel number: 560708300001
- Attached to another structure: Yes
- Zoning description: Residential Single Family
Features
- Levels: Two
- Stories: 2
- Patio & porch: Covered Porch,Deck
- Exterior features: Irrigation Water,RV Hookup
- Has view: Yes
- View description: Mountain(s),Other,Valley
- Has water view: Yes
- Water view: Lake/Pond/Reservoir
- On waterfront: Yes
- Waterfront features: Pond
- Horses can be raised: Yes
Lot
- Lot size: 15.91 Acres
- Features: Cleared,Pasture,Wooded