


13870 Escondida Cv, Fort Wayne, IN, 46845
About This Home
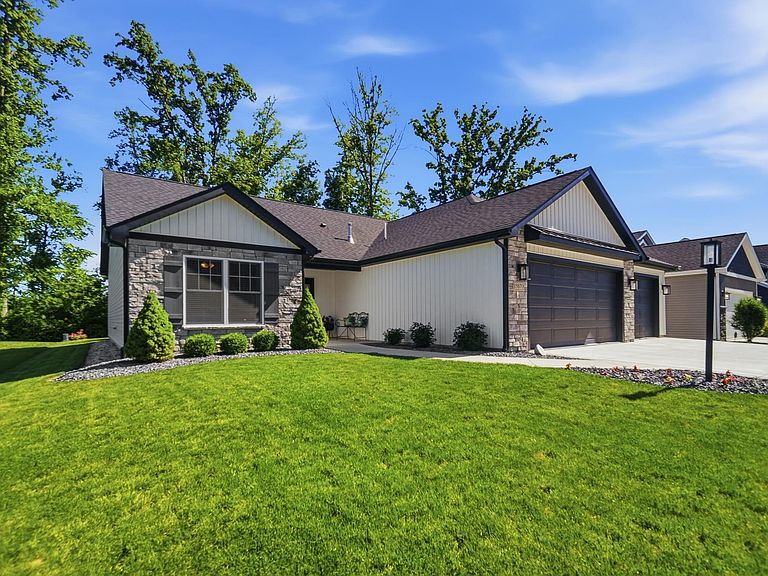
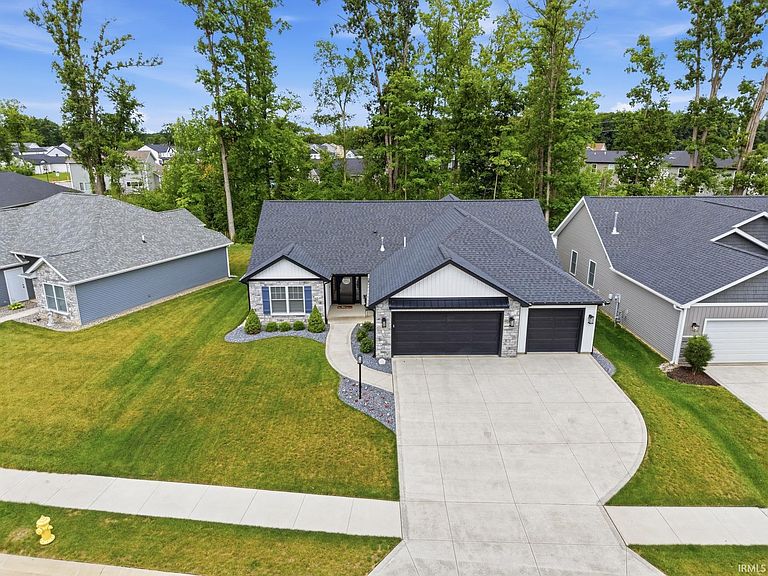
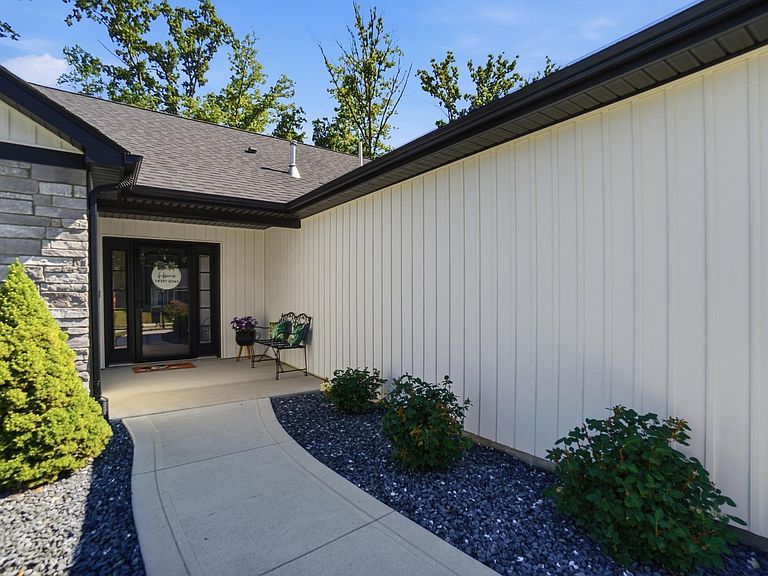
This impeccably maintained 3 bedroom, 2 bath split-bedroom ranch offers all the benefits of newer construction without the wait, hassle, or additional expense. Situated on a premium wooded homesite, you'll enjoy peaceful evenings from the recently added $6,000 covered screened porch overlooking the private backyard. Thoughtfully enhanced with over $8,000 in professional landscaping improvements, this home already has what many new construction homes lack: an established lawn, completed landscaping, and outdoor living space ready to enjoy from day one. Inside, the open-concept floor plan features a spacious great room, abundant natural light, and a desirable split-bedroom layout that provides privacy for the owner's suite. The kitchen offers modern finishes, ample workspace, and seamless flow for everyday living and entertaining. The owner's retreat includes a private bath and generous closet space, while the secondary bedrooms are conveniently located on the opposite side of the home. Why spend months building when you can move right in? Skip the construction delays, additional landscaping costs, and unfinished outdoor spaces. This home has been meticulously cared for and is ready for its next owner to enjoy immediately. Located in Northwest Allen County Schools and priced to sell quickly, this is an exceptional opportunity to own a nearly new home in a desirable location. The home's south-facing driveway benefits from excellent sun exposure, helping snow and ice melt more quickly during the winter months. Better than new and move-in ready!
Getting Around
 Car-Dependent
 No Nearby Transit
 Somewhat Bikeable
Schools
Construction
Condition
- Year built: 2023
Materials
- Foundation: Slab
- Roof: Shingle
- Construction materials: Stone,Vinyl Siding
Type & Style
- Home type: SingleFamily
- Architectural style: Ranch
- Property subType: Single Family Residence
Interior
Appliances
- Appliances included: Disposal,Range/Oven Hk Up Gas/Elec,Dishwasher,Microwave,Refrigerator,Gas Oven,Gas Range,Gas Water Heater,Water Softener Owned
- Laundry features: Electric Dryer Hookup,Main Level,Washer Hookup
Bedroom1
- Level: Main
Bedroom2
- Level: Main
Bedrooms & Bathrooms
- Bedrooms: 3
- Bathrooms: 2
- Full bathrooms: 2
- Main level bedrooms: 3
Dining Room
- Area: 0
Family Room
- Area: 0
Features
- 1st Bdrm En Suite,Breakfast Bar,Ceiling-9+,Tray Ceiling(s),Ceiling Fan(s),Countertops-Solid Surf,Stone Counters,Eat-in Kitchen,Entrance Foyer,Kitchen Island,Open Floorplan,Split Br Floor Plan,Double Vanity,Stand Up Shower,Tub/Shower Combination,Main Level Bedroom Suite,Great Room,Low Emittance Doors/Win
- Window features: Blinds
- Flooring: Carpet,Laminate
- Number of fireplaces: 1
- Fireplace features: Living Room,Gas Log
- Fireplace: Yes
- Finished area below ground: 0
- Finished area above ground: 1,700
Heating & Cooling
- Heating features: Natural Gas,Forced Air,ENERGY STAR Qualified Equipment
- Cooling features: Central Air,ENERGY STAR Qualified Equipment
Interior Area
- Total structure area: 1,700
- Total interior livable area: 1,700 sqft
Kitchen
- Level: Main
- Area: 143
Living Room
- Level: Main
- Area: 240
Office
- Area: 0
Property
Details
- Parcel number: 000000000000.000000
Features
- Levels: One
- Stories: 1
- Patio & porch: Covered,Porch Covered,Screened
Lot
- Lot size: 7,875 sqft
- Features: Level,Few Trees,City/Town/Suburb,Landscaped,Near Walking Trail
- Lot size dimensions: 65.3x120x65.2x120.2
Parking
- Total spaces: 3
- Parking features: Attached,Garage Door Opener,Concrete
- Has garage: Yes
- Attached garage spaces: 3
- Covered spaces: 3
- Has uncovered spaces: Yes