


1108 Noble Loop #60, Nashville, TN, 37211
About This Home
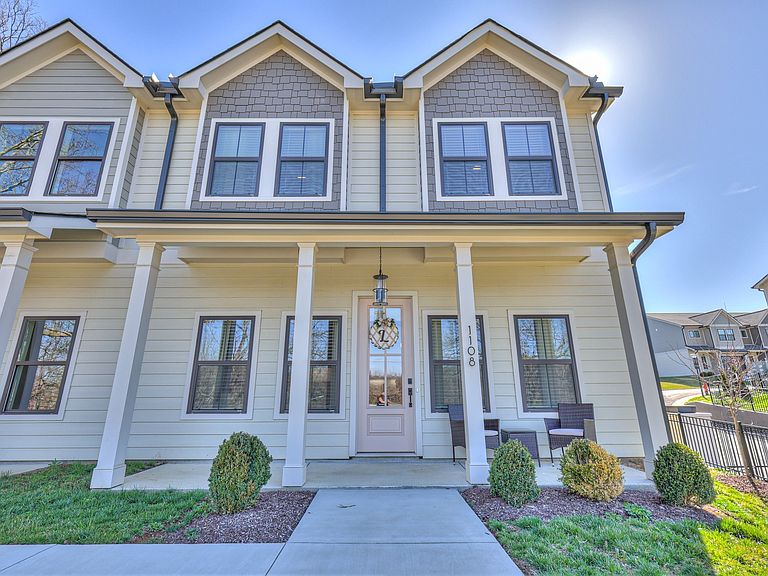
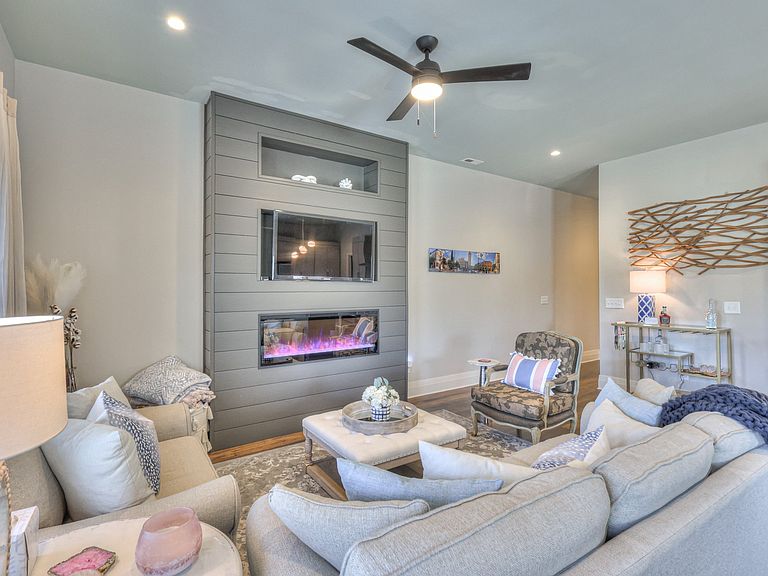
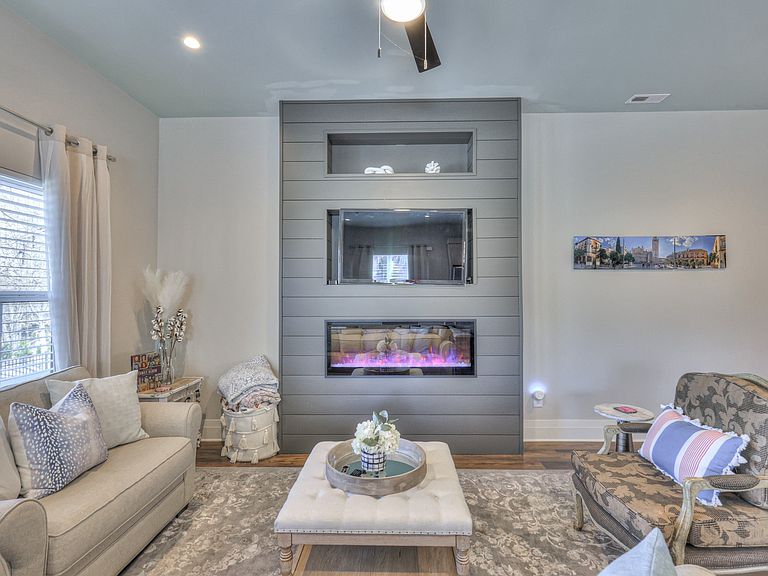
Priced below recent comparable sales, this beautifully upgraded end-unit townhome offers exceptional value in a gated Nashville community just minutes from Brentwood, downtown Nashville, Nashville International Airport, Berry Hill, shopping, dining, major hospitals, and I-65. The open-concept main level is filled with natural light and features a spacious living area highlighted by a thoughtfully upgraded Dimplex electric fireplace—a feature not commonly found in the community that adds warmth, ambiance, and a beautiful focal point. The well-appointed kitchen offers quartz countertops, stainless steel appliances, a gas range, a large island, and an oversized walk-in pantry with custom shelving. Enjoy your morning coffee on the covered front porch or entertain with ease in the thoughtfully designed living spaces. A rare highlight is the versatile floor plan with three bedrooms, each featuring its own private en-suite bathroom—ideal for guests, roommates, multi-generational living, or those working from home. The primary suite includes a custom walk-in closet, while additional custom shelving throughout the home maximizes storage and organization. Additional upgrades include a two-car garage with epoxy flooring and extra storage, a tankless water heater, window blinds throughout, and custom shelving in the pantry and laundry room. Residents enjoy gated access, walking trails, pickleball courts, and low-maintenance living with HOA-maintained grounds. Seller is offering buyer incentives—ask the listing agent for details.
Getting Around
 Car-Dependent
 Very Limited Transit
 Somewhat Bikeable
Schools
Construction
Condition
- Year built: 2024
Materials
- Construction materials: Fiber Cement
Type & Style
- Home type: Townhouse
- Property subType: Townhouse,Residential,Condominium
Interior
Appliances
- Appliances included: Electric Oven,Gas Range,Dishwasher,Disposal,Refrigerator,Smart Appliance(s)
- Laundry features: Electric Dryer Hookup,Washer Hookup
Basement
- Basement: None
Bedroom1
- Features: Suite
- Level: Suite
- Area: 225
- Dimensions: 15x15
Bedroom2
- Features: Bath
- Level: Bath
- Area: 156
- Dimensions: 13x12
Bedroom3
- Features: Bath
- Level: Bath
- Area: 110
- Dimensions: 11x10
Bedrooms & Bathrooms
- Bedrooms: 3
- Bathrooms: 4
- Full bathrooms: 3
- 1/2 bathrooms: 1
Dining Room
- Area: 70
- Dimensions: 10x7
Features
- Ceiling Fan(s),Extra Closets,Open Floorplan,Pantry,Smart Thermostat,Walk-In Closet(s),High Speed Internet
- Flooring: Wood,Tile
- Number of fireplaces: 1
- Fireplace features: Electric,Family Room
- Fireplace: Yes
- Finished area above ground: 1,962
- Common walls with other units/homes: End Unit
Heating & Cooling
- Heating features: Central,Electric
- Cooling features: Central Air,Electric
Interior Area
- Total structure area: 1,962
- Total interior livable area: 1,962 sqft
Kitchen
- Features: Pantry
- Level: Pantry
- Area: 150
- Dimensions: 15x10
Living Room
- Area: 475
- Dimensions: 25x19
Master Bathroom
- Features: Double Vanity
- Level: Double Vanity
Property
Details
- Parcel number: 119160B06000CO
- Attached to another structure: Yes
- Special condition: Standard
Features
- Levels: Two
- Stories: 2
- Patio & porch: Porch,Covered
Lot
- Lot size: 1,306 sqft
Parking
- Total spaces: 4
- Parking features: Garage Door Opener,Garage Faces Rear
- Has garage: Yes
- Attached garage spaces: 2
- Covered spaces: 2
- Has uncovered spaces: Yes
- Uncovered spaces: 2