



2537 Buttonbush Ln, Garland, TX, 75042
About This Home
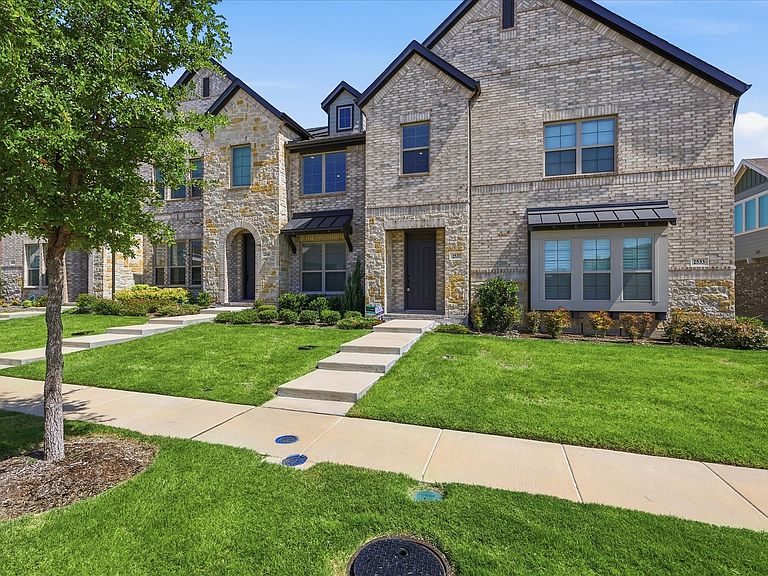
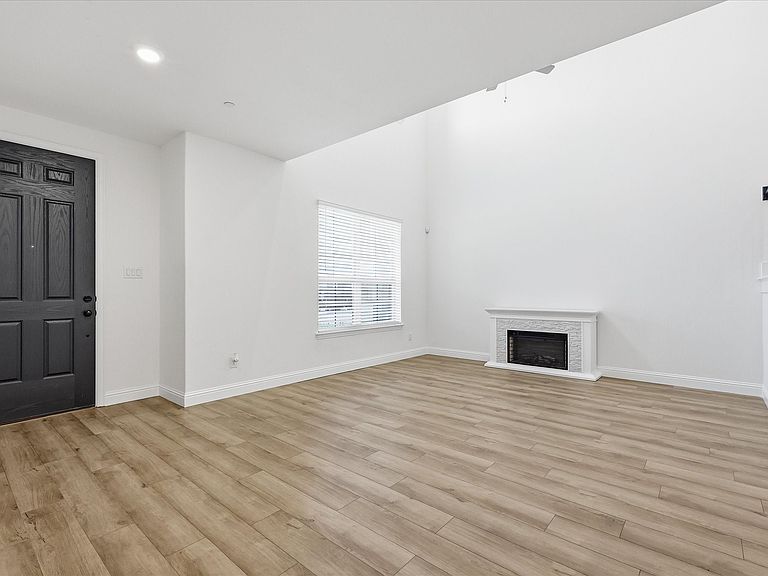
Step into modern luxury with this beautifully designed CB JENI townhome, offering an exceptional blend of style, efficiency, and low-maintenance living. Built in 2023, this home features an impressive 19-ft vaulted family room ceiling that floods the space with natural light, creating an open, airy atmosphere from the moment you walk in. The thoughtfully crafted Conrad floor plan lives larger than its square footage, offering a seamless flow between the living, dining, and kitchen areas. The gourmet kitchen includes a walk-in pantry, decorative lighting, and smart-home features, making everyday living both convenient and elevated. Upstairs, you’ll find two spacious owner’s suites, each with large walk-in closets and beautifully finished bathrooms featuring double vanities and modern tile work. A convenient half bath downstairs adds functionality for guests.
Getting Around
 Car-Dependent
 Some Transit
 Somewhat Bikeable
Schools
Construction
Condition
- Year built: 2023
Materials
- Roof: Composition,Metal
- Construction materials: Brick,Rock,Stone,Wood Siding
Type & Style
- Home type: Townhouse
- Property subType: Townhouse
Interior
Appliances
- Appliances included: Some Gas Appliances,Dishwasher,Disposal,Gas Range,Plumbed For Gas
Bedroom
- Level: Second
- Dimensions: 12 x 10
Bedrooms & Bathrooms
- Bedrooms: 2
- Bathrooms: 3
- Full bathrooms: 2
- 1/2 bathrooms: 1
Dining Room
- Level: First
- Dimensions: 14 x 8
Features
- Decorative/Designer Lighting Fixtures,Double Vanity,High Speed Internet,Open Floorplan,Pantry,Smart Home,Cable TV,Vaulted Ceiling(s),Walk-In Closet(s)
Heating & Cooling
- Heating features: Central,Natural Gas
- Cooling features: Central Air,Ceiling Fan(s),Electric
Interior Area
- Total interior livable area: 1,565 sqft
Living Room
- Level: First
- Dimensions: 14 x 12
Master Bedroom
- Level: Second
- Dimensions: 14 x 14
Property
Details
- Parcel number: 26628170110320000
- Attached to another structure: Yes
Features
- Levels: Two
- Stories: 2
- Pool features: None
- Patio & porch: Covered
- Exterior features: Rain Gutters
Lot
- Lot size: 2,178 sqft
Parking
- Total spaces: 2
- Parking features: Door-Single,Driveway,Garage,Garage Door Opener,Kitchen Level,Garage Faces Rear
- Has garage: Yes
- Attached garage spaces: 2
- Covered spaces: 2