


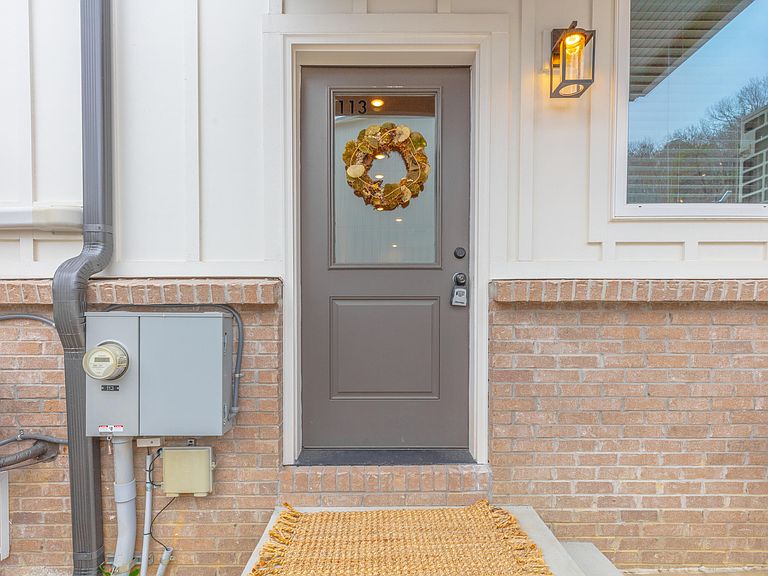
899 Cherokee Blvd #113, Chattanooga, TN, 37405
About This Home
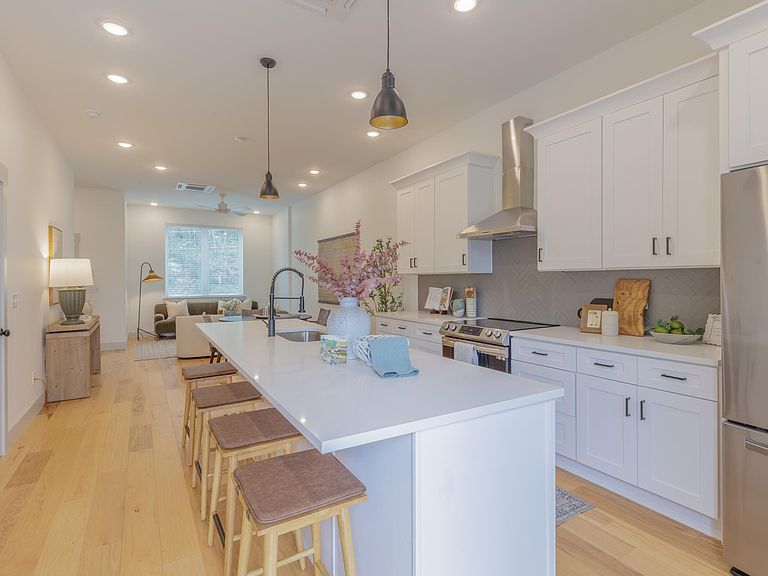
Luxury Townhome Adjacent to Stringer's Ridge | 899 Cherokee Blvd Experience elevated living in the heart of North Chattanooga, where modern comfort meets outdoor adventure. This beautifully designed luxury townhome offers a rare opportunity to live steps away from Stringer's Ridge, a 92-acre urban wilderness park featuring miles of scenic hiking and biking trails with stunning views of downtown and the Tennessee River. Step inside to find refined finishes creating a sophisticated yet comfortable living environment. Light-filled interiors, custom tile surrounds, high ceilings, and quality craftsmanship make the property ideal for both everyday living and entertaining. Large windows and a private third-floor balcony allow residents to enjoy the surrounding greenery and natural atmosphere while still being just minutes from all Downtown Chattanooga has to offer.. With strong demand for housing in the North Shore area, this property offers excellent potential as a primary residence, second home, or investment property. The proximity to outdoor recreation, downtown attractions, and major employers makes it particularly appealing for short-term rental opportunities. Whether you're heading out for a morning trail run on Stringer's Ridge, biking downtown, or enjoying dinner along the riverfront, this location offers the perfect balance of urban convenience and outdoor lifestyle. Reach out today for more information or a private tour!
Getting Around
 Car-Dependent
 Minimal Transit
 Somewhat Bikeable
Schools
Construction
Condition
- Year built: 2023
Materials
- Foundation: Block,Brick/Mortar,Slab
- Roof: Metal
- Construction materials: Brick,HardiPlank Type,Fiber Cement
Type & Style
- Home type: Townhouse
- Property subType: Townhouse
Interior
Appliances
- Appliances included: Cooktop,Disposal,Dishwasher,Electric Cooktop,Exhaust Fan,Electric Oven,Microwave,Oven,Refrigerator,Range Hood,Washer/Dryer Stacked
- Laundry features: Electric Dryer Hookup,Washer Hookup
Bedrooms & Bathrooms
- Bedrooms: 3
- Bathrooms: 3
- Full bathrooms: 2
- 1/2 bathrooms: 1
Features
- Ceiling Fan(s),Granite Counters,High Ceilings
- Window features: ENERGY STAR Qualified Windows
- Flooring: Engineered Hardwood
- Finished area above ground: 1,772
Heating & Cooling
- Heating features: Central,Ductless
- Cooling features: Central Air,Ceiling Fan(s),Ductless
Interior Area
- Total structure area: 1,772
- Total interior livable area: 1,772 sqft
Property
Details
- Parcel number: 126n H 001 C113
Features
- Levels: Three Or More
- Stories: 3
- Patio & porch: Covered,Deck
- Exterior features: Balcony
- Has view: Yes
- View description: City,Mountain(s)
Lot
- Lot size: 0.53 Acres
- Features: City Lot
- Lot size dimensions: 139 x 212
Parking
- Parking features: Asphalt,Off Street,Parking Lot
Climate Risk is Financial Risk
Every home has a financial story beyond the listing price. Below, you’ll see the climate risks that could affect this property — and in Bills & Affordability, how those risks may influence repairs, insurance, utilities, and long-term value.
Biggest Threats for This Home
- Strong Wind

- Tornado

- Winter Weather

How This Home’s Risks Compare
FEMA Declared Disasters Across Tennessee Counties
Understanding the Costs
Financial advisors generally recommend spending no more than 30% of your gross household income on housing costs. In practice, many households stretch to 35% or beyond — especially in high-cost markets.
Estimated Costs Today
| Monthly | Annual | |
|---|---|---|
| Mortgage | $2,073 | $24,876 |
| Home Insurance | $216 | $2,592 |
| Property Taxes | $211 | $2,532 |
| Electricity | $175 | $2,103 |
| Total | $2,675 | $32,100 |
Income You'd Need if You Spent...
How Costs Could Change Over Time
Climate risk is quickly impacting all of the major home ownership costs. Adjust the growth rates and percentage of income spent on housing below to see how your housing costs could change over the next 10 years — and what income you'd need to keep up.
Comparing Against the Market
Price Per Sq Ft
vs Other Active Listings
Avg $/sqft
vs Homes Sold Last Month
Median $/sqft
Current Market Trends
No market data available for this area
Historicals for This Listing
Zestimate History ($/sqft)
Price History
| Date | Event | Price |
|---|---|---|
| 2026-03-09 | Listed for sale | $410,000 |
| 2026-01-28 | Listing removed | $2,700 |
| 2026-01-25 | Price change | $2,700 |
| 2026-01-22 | Price change | $2,550 |
| 2025-12-24 | Price change | $2,650 |
| 2025-12-09 | Price change | $2,475 |
| 2025-11-20 | Price change | $2,550 |
| 2025-11-05 | Price change | $2,650 |
| 2025-10-01 | Listed for rent | $2,750 |
| 2024-11-13 | Listing removed | $2,650 |
| 2024-10-05 | Price change | $2,650 |
| 2024-09-27 | Price change | $2,750 |
| 2024-09-21 | Listed for rent | $2,950 |
| 2024-09-20 | Sold | $367,500 |
| 2024-09-03 | Contingent | $395,000 |
| 2024-06-08 | Price change | $395,000 |
| 2024-04-17 | Price change | $439,900 |
| 2024-02-02 | Listed for sale | $489,900 |
| 2023-08-29 | Listing removed | -- |
| 2023-07-29 | Listed for sale | $529,900 |
 View on Zillow