

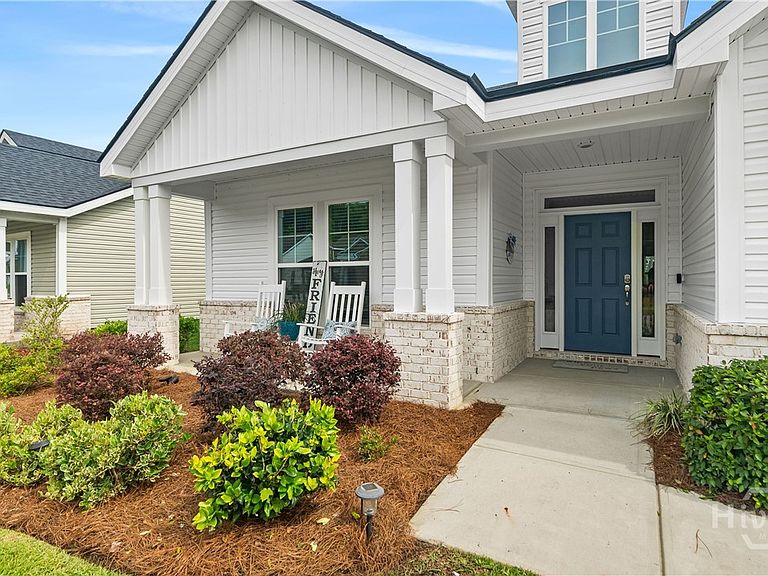

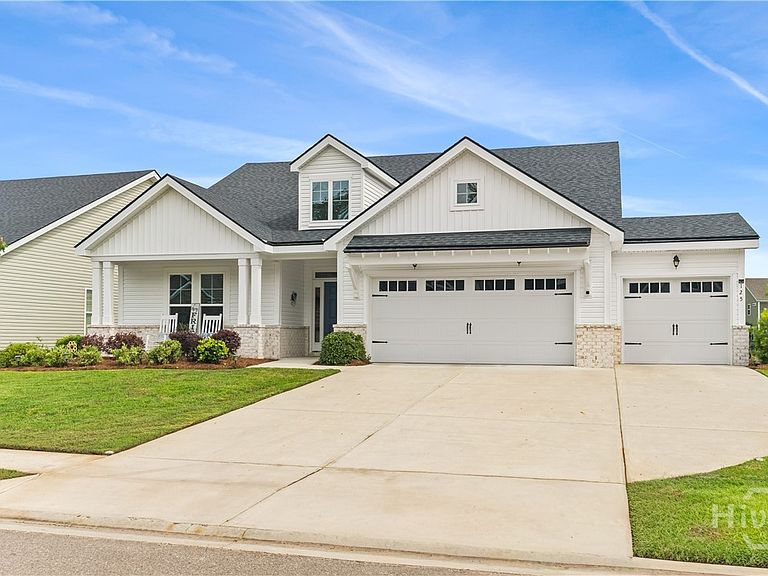

125 Como Drive, Pooler, GA, 31322
About This Home
Discover this beautiful single-story home with an overabundance of upgrades in the desirable gated community of Forest Lakes. Offering serene lagoon views and exceptional craftsmanship, this move-in-ready residence perfectly blends style, comfort, and functionality. Step inside to an open floor plan that is flooded with natural light and highlighted by crown molding throughout, upgraded lighting, and elegant designer details. The entire interior has been repainted, and upgraded carpet was added after purchase for a luxuriously plush and modern feel. The gourmet kitchen is a standout, featuring all white cabinetry with white quartz countertops, soft-close drawers and pullouts in the lower cabinets, a large island, tile back splash, and stainless steel appliances including a gas range with vented hood and a double oven. The spacious living area centers around a cozy gas fireplace with designer built-in shelving, while thoughtful finishes and durable upgraded flooring complete the refined atmosphere. This home boasts a large primary suite along with two generously sized additional bedrooms. Practical luxury continues with spray foam insulation, an energy efficient HVAC system and an invisible dog fence for added convenience. A 3rd garage provides excellent storage and parking. Outside, enjoy the covered extended back patio with extended paver patio overlooking the peaceful lagoon, perfect for relaxing or entertaining. Forest Lakes residents enjoy resort-style amenities including a pool, fitness center, clubhouse, tennis courts, and playground. Located just minutes from Pooler’s top shopping and dining, with easy access to I-16, I-95, Gulfstream, Savannah/Hilton Head International Airport, and only 20 minutes to historic downtown Savannah. A rare combination of lagoon views, extensive upgrades, and an unbeatable location. This home is truly designed to impress.
Getting Around
 Car-Dependent
 Very Limited Transit
 Somewhat Bikeable
Schools
Construction
Condition
- Year built: 2023
Materials
- Foundation: Slab
- Roof: Asphalt
- Construction materials: Brick
Type & Style
- Home type: SingleFamily
- Architectural style: Contemporary,Ranch
- Property subType: Single Family Residence
Interior
Appliances
- Appliances included: Some Gas Appliances,Double Oven,Dishwasher,Electric Water Heater,Microwave,Plumbed For Ice Maker,Range,Range Hood
- Laundry features: Laundry Room,Washer Hookup,Dryer Hookup
Bedrooms & Bathrooms
- Bedrooms: 3
- Bathrooms: 3
- Full bathrooms: 2
- 1/2 bathrooms: 1
Features
- Breakfast Bar,Ceiling Fan(s),Main Level Primary,Primary Suite,Pull Down Attic Stairs,Fireplace,Programmable Thermostat
- Window features: Double Pane Windows
- Number of fireplaces: 1
- Fireplace features: Family Room,Gas
- Fireplace: Yes
- Attic: Pull Down Stairs
Heating & Cooling
- Heating features: Central,Electric
- Cooling features: Central Air,Electric
Interior Area
- Total interior livable area: 2,048 sqft
Property
Details
- Parcel number: 51014C10005
- Special condition: Standard
Features
- Stories: 1
- Pool features: Community
- Patio & porch: Covered,Patio,Porch,Front Porch
- Fencing: Invisible
- Has view: Yes
- View description: Panoramic
- On waterfront: Yes
- Waterfront features: Lagoon
Lot
- Lot size: 8,146 sqft
- Features: Interior Lot,Sprinkler System
Parking
- Total spaces: 3
- Parking features: Attached,Garage Door Opener
- Has garage: Yes
- Attached garage spaces: 3
- Covered spaces: 3