
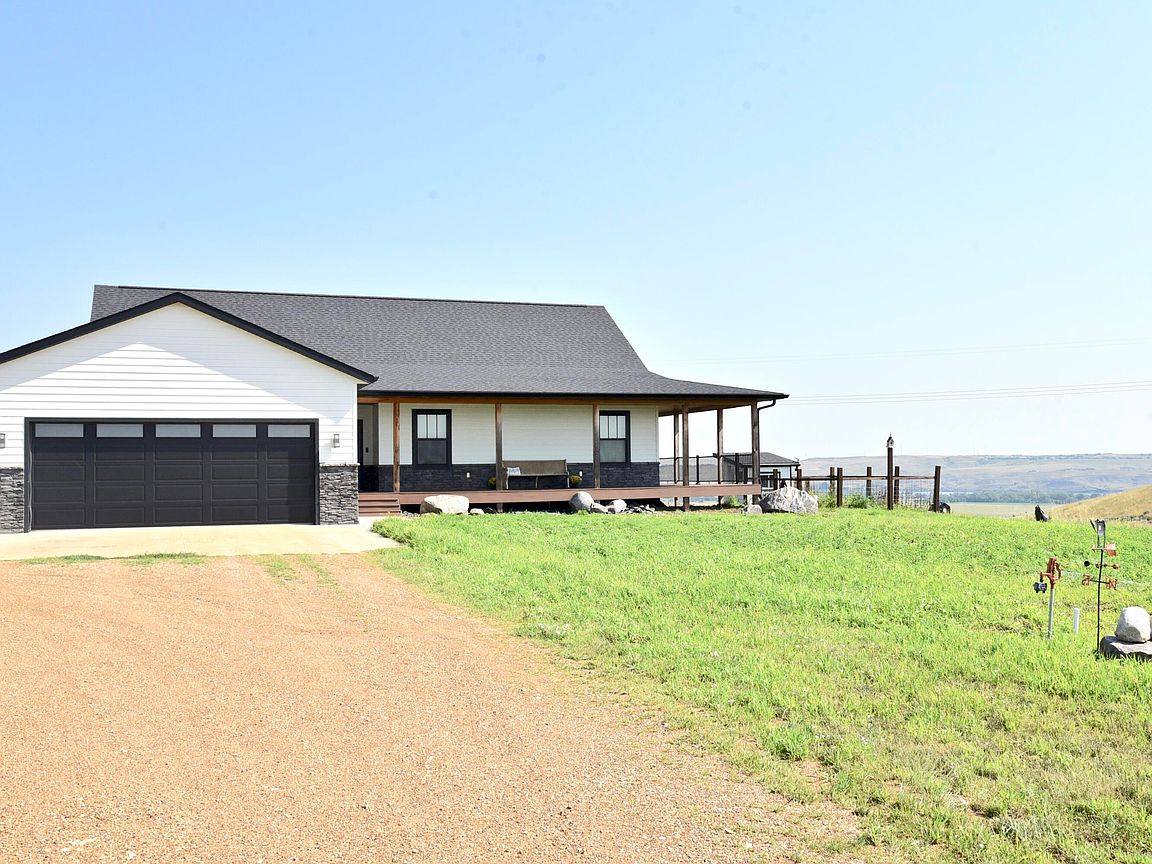
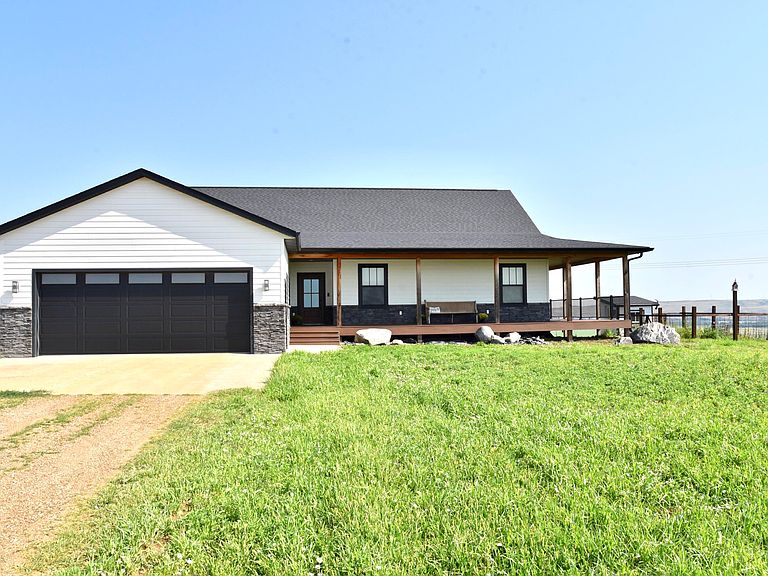
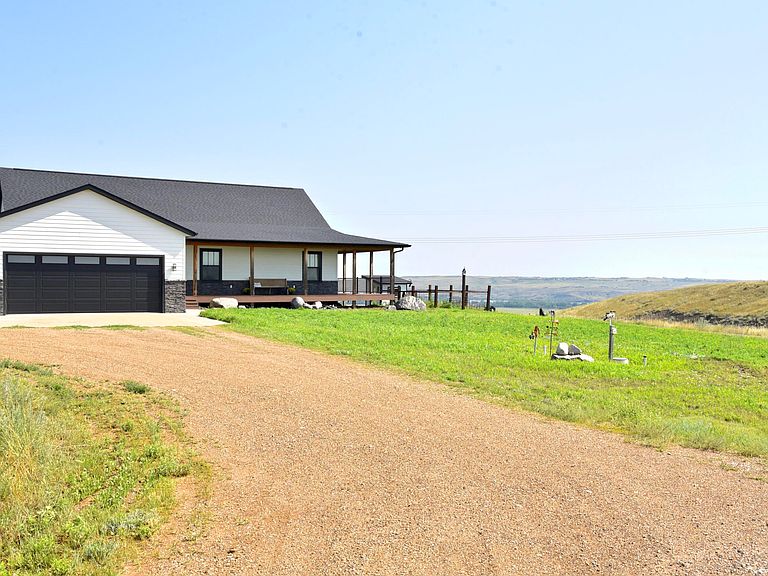


28490 Musket Rd, Fort Pierre, SD, 57532
About This Home
Experience everyday luxury living on just over 10 acres with beautiful views overlooking the Missouri River Valley and Oahe Powerhouse. Built in 2020, this 6-bedroom, 3.5-bath home offers 3,800+ square feet of thoughtfully designed living space, abundant natural light, and exceptional storage just minutes from Pierre/Fort Pierre, the Missouri River, and Bad River. Step inside to an open main living area and kitchen with 9-foot ceilings on the main floor and vaulted ceilings in the kitchen and living room, large windows, and a propane fireplace complemented by built-in shelving. The kitchen centers around a large gathering island with Italian Carrara marble countertops, a professional 48" double-oven range, and pot filler. Just off the kitchen, the spacious walk-in pantry has room for small appliances, bulk groceries, canning supplies, and even two upright freezers or a medium chest freezer. Off the living area, the master suite offers its own exterior access, custom closet, and master bath with marble countertops, marble walk-in shower, large soaking tub, and a lit vanity mirror. Two additional bedrooms and a large full bath are tucked away to create private quarters. Near the main entrance, the garage entry was designed with everyday life in mind. Built-in cubbies provide space for shoes, outdoor gear, and kids' items, with multiple spots for coats and dedicated storage for cleaning supplies and bulk household essentials. A convenient half bath is located nearby. The naturally lit, open walkout lower level continues the home's comfortable living space with large windows and a second propane fireplace. A custom wet bar with a functional liquor tap system, full-size refrigerator, and wine fridge makes this a natural place to gather and entertain. The walkout leads directly to a large concrete patio shaded by the deck above and wired for a hot tub. Behind the bar, a large laundry room sits alongside a dedicated storage space for added convenience. Three additional bedrooms and another full bathroom are located on this level, with a spacious utility room positioned nearby. The utility room also offers extra space for workout equipment or a small home gym, while additional storage has been thoughtfully incorporated throughout. Outside, enjoy a large 3/4 wraparound, partially covered composite deck, large front and back yards, fenced garden, and a tree belt with its own drip system. A tucked-away firepit area offers a more private place to gather outdoors, while the heated garage adds year-round convenience. Whether you dream of a few farm friends, a garden, or your future shop, the 10+ acres offer plenty of room to make the property your own.
Getting Around
 Car-Dependent
 Very Limited Transit
 Not Bike Friendly
Schools
Construction
Condition
- Year built: 2020
Materials
- Construction materials: Engineered Wood
Type & Style
- Home type: SingleFamily
- Property subType: Single Family Residence
Interior
Appliances
- Appliances included: Oven,Dryer,Dishwasher,Disposal,Range,Washer,Refrigerator
Basement
- Has basement: Yes
- Basement: Finished
Bedrooms & Bathrooms
- Bedrooms: 6
- Bathrooms: 4
Cooling
- Cooling features: Central Air
Features
- Vaulted Ceiling(s)
- Window features: Window Coverings
- Flooring: Laminate,Other
Interior Area
- Total structure area: 3,824
- Total interior livable area: 3,824 sqft
Property
Features
- Patio & porch: Porch
- Exterior features: Garden
Lot
- Lot size: 10.48 Acres
Parking
- Total spaces: 2
- Parking features: Garage - Attached
- Has garage: Yes
- Attached garage spaces: 2
- Covered spaces: 2
Climate Risk is Financial Risk
Every home has a financial story beyond the listing price. Below, you’ll see the climate risks that could affect this property — and in Bills & Affordability, how those risks may influence repairs, insurance, utilities, and long-term value.
Biggest Threats for This Home
- Inland Flooding

- Winter Weather

- Cold Wave

- Ice Storm

- Strong Wind

- Drought

- Hail

- Lightning

- Tornado

- Wildfire

How This Home’s Risks Compare
FEMA Declared Disasters in Stanley County and South Dakota
Understanding the Costs
Financial advisors generally recommend spending no more than 30% of your gross household income on housing costs. In practice, many households stretch to 35% or beyond — especially in high-cost markets.
Estimated Costs Today
| Monthly | Annual | |
|---|---|---|
| Mortgage | $6,573 | $78,876 |
| Home Insurance | $718 | $8,616 |
| Property Taxes | $1,202 | $14,424 |
| Electricity | $292 | $3,505 |
| Total | $8,785 | $105,420 |
Income You'd Need if You Spent...
How Costs Could Change Over Time
Climate risk is quickly impacting all of the major home ownership costs. Adjust the growth rates and percentage of income spent on housing below to see how your housing costs could change over the next 10 years — and what income you'd need to keep up.
Comparing Against the Market
Price Per Sq Ft
vs Other Active Listings
Avg $/sqft
vs Homes Sold Last Month
Median $/sqft
Current Market Trends
Median Price Per Square Foot
The median price per square foot of homes sold in this area each month. Compare this to this listing's price per square foot to gauge whether the home is priced in line with recent sales.
Historicals for This Listing
Zestimate History ($/sqft)
Price History
| Date | Event | Price |
|---|---|---|
| 2026-08-15 | Price change | $1,250,000 |
| 2026-08-03 | Listed for sale | $1,300,000 |
| 2019-09-30 | Sold | $29,000 |
 View on Zillow