


7044 Mallow Dr #4, Fontana, CA, 92336
About This Home
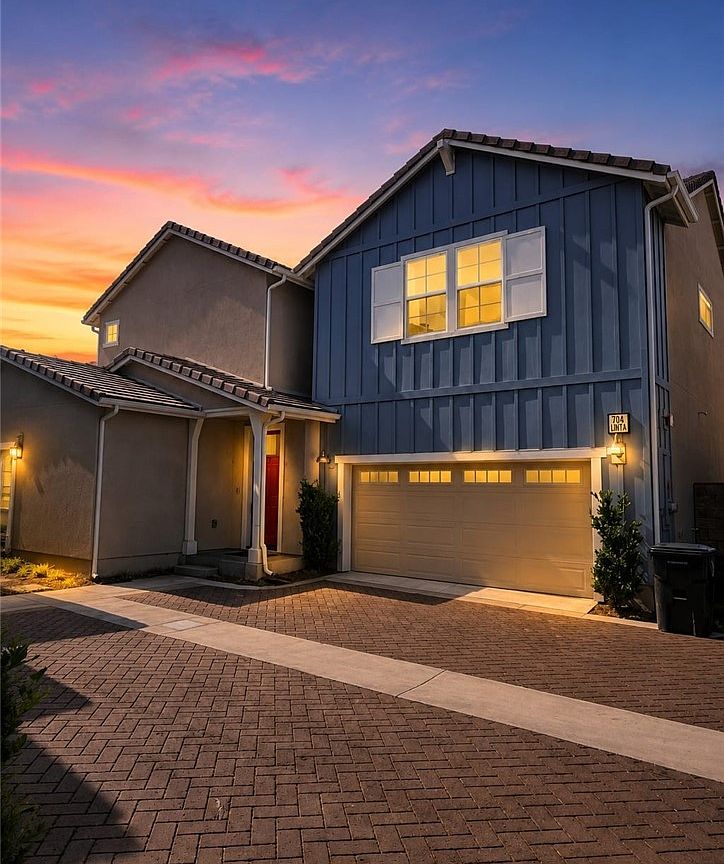
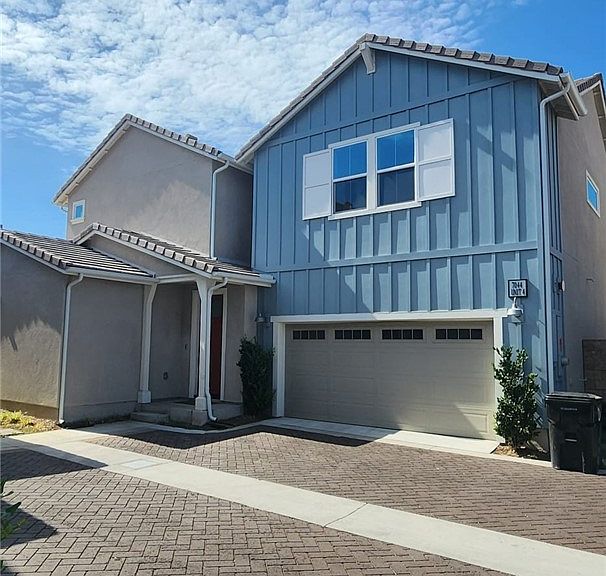
Welcome to 7044 Mallow Drive, Unit #4, located in the highly desirable gated community of Goldenrod at Aurora Park, in North Fontana. This beautifully maintained 5-bedroom, 4-bathroom townhome offers a bright and functional open-concept floor plan designed for comfortable everyday living. The spacious living room flows seamlessly into the dining area and well-appointed kitchen, featuring ample cabinetry, generous counter space, and a breakfast bar—perfect for entertaining or casual meals. Upstairs, 4 bedrooms are situated, the private primary suite includes a walk-in closet and an en-suite bathroom, while one additional bedroom, a full bathroom, and a convenient upstairs laundry room provide plenty of space for family or guests. An attached two-car garage adds everyday convenience. Enjoy resort-style amenities, including a clubhouse, fitness center, swimming pool, spa, playgrounds, parks, walking trails, and 24-hour gated security. Ideally situated near Victoria Gardens, Sierra Lakes Golf Club, top-rated schools, shopping, dining, and with easy access to the I-15 and I-210 freeways, this home offers the perfect combination of comfort, convenience, and community. Don't miss the opportunity to make this move-in-ready home yours!
Getting Around
 Car-Dependent
 Minimal Transit
 Bikeable
Schools
Construction
Condition
- Year built: 2024
Materials
- Roof: Composition
Type & Style
- Home type: Condo
- Property subType: Condominium
Interior
Appliances
- Laundry features: Laundry Room
Bedrooms & Bathrooms
- Bedrooms: 5
- Bathrooms: 4
- Full bathrooms: 4
- Main level bathrooms: 1
- Main level bedrooms: 1
Cooling
- Cooling features: Central Air
Features
- Breakfast Area,High Ceilings,Pantry,Quartz Counters,Loft,Main Level Primary,Walk-In Closet(s)
- Flooring: Carpet,Wood
- Fireplace features: None
- Common walls with other units/homes: No Common Walls
Interior Area
- Total interior livable area: 2,748 sqft
Master Bedroom
- Features: Main Level Primary
Other
- Features: Walk-In Closet(s)
Property
Details
- Parcel number: 0228195160000
- Special condition: Short Sale
- Exclusions: WASHER / DRYER / REFRIGERATOR
Features
- Levels: Two
- Stories: 2
- Entry location: 1
- Pool features: Association
- Patio & porch: Covered
- Has spa: Yes
- Spa features: Association
- Has view: Yes
- View description: City Lights,Mountain(s),Neighborhood
Lot
- Lot size: 2,067 sqft
Parking
- Total spaces: 2
- Parking features: Garage - Attached
- Has garage: Yes
- Attached garage spaces: 2
- Covered spaces: 2