

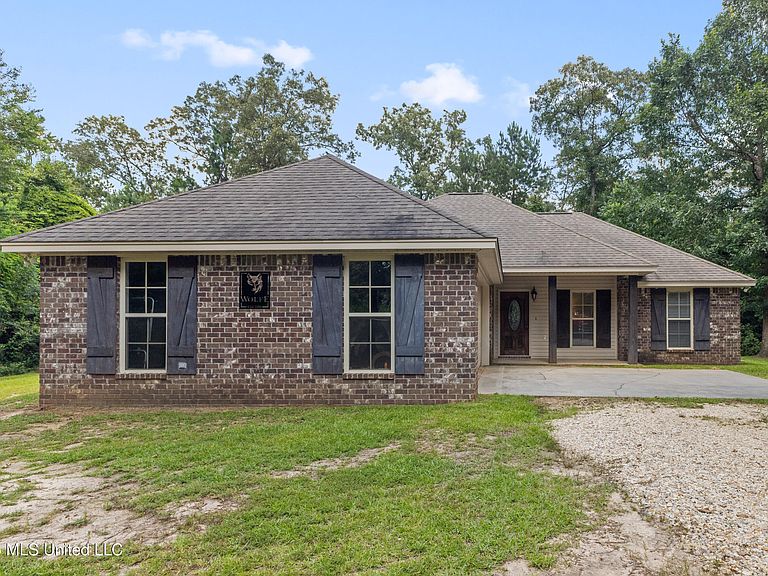
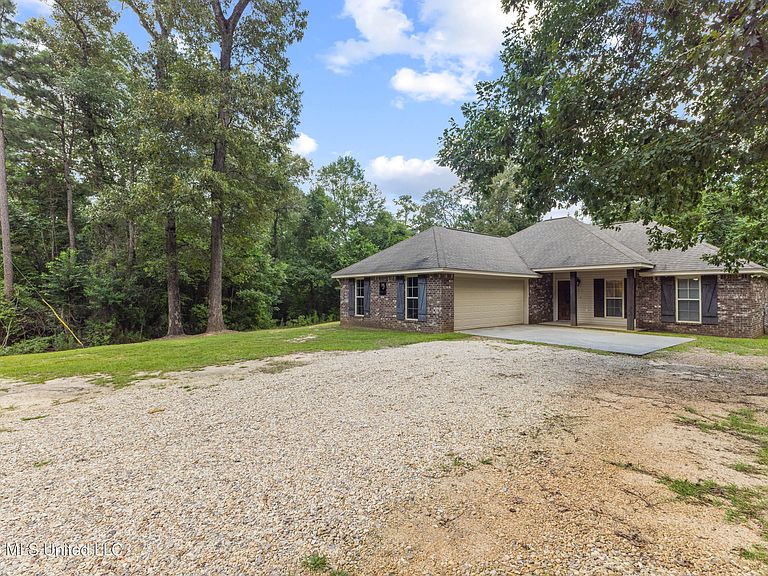


57 Napier Rd, Seminary, MS, 39479
About This Home
Tucked away on a private 2 acre lot, this charming 3 bedroom, 2 bathroom home offers the peace, privacy, and space you've been searching for! From the moment you step inside, you'll feel right at home. The soaring vaulted ceilings and cozy wood-burning fireplace create a warm, welcoming living space that's perfect for quiet evenings or gathering with family and friends. Rich hardwood floors bring timeless character throughout the main living areas, while the brick flooring in the kitchen adds warmth and unique charm that makes this home stand out. Need extra space? You'll love the dedicated home office, spacious mudroom, and oversized laundry room, features that make everyday living both functional and convenient. At the end of the day, retreat to the private primary suite, complete with a spacious closet and an en-suite bath designed for comfort. Outside, the expansive 2-acre setting gives you room to relax, entertain, garden, or simply enjoy the privacy that's becoming harder to find. If you've been dreaming of a home that combines charm, functionality, and room to breathe, this one is ready to welcome you home!
Getting Around
 Car-Dependent
 Very Limited Transit
 Somewhat Bikeable
Schools
Construction
Condition
- Year built: 2017
Materials
- Foundation: Slab
- Roof: Composition
- Construction materials: Vinyl,Brick
Type & Style
- Home type: SingleFamily
- Property subType: Residential,Single Family Residence
Interior
Appliances
- Appliances included: Dishwasher,Microwave,Refrigerator
- Laundry features: Laundry Room
Bedrooms & Bathrooms
- Bedrooms: 3
- Bathrooms: 2
- Full bathrooms: 2
Features
- Ceiling Fan(s),Walk-In Closet(s)
- Flooring: Brick,Carpet,Ceramic Tile,Wood
- Fireplace features: Living Room,Wood Burning
- Fireplace: Yes
Heating & Cooling
- Heating features: Central
- Cooling features: Central Air
Interior Area
- Total structure area: 1,496
- Total interior livable area: 1,496 sqft
Property
Details
- Parcel number: 071011 00315
Features
- Levels: One
- Stories: 1
- Exterior features: None
Lot
- Lot size: 2 Acres
Parking
- Total spaces: 2
- Parking features: Garage Faces Side
- Has garage: Yes
- Attached garage spaces: 2
- Covered spaces: 2