


110 Doya Ct, Central, SC, 29630
About This Home
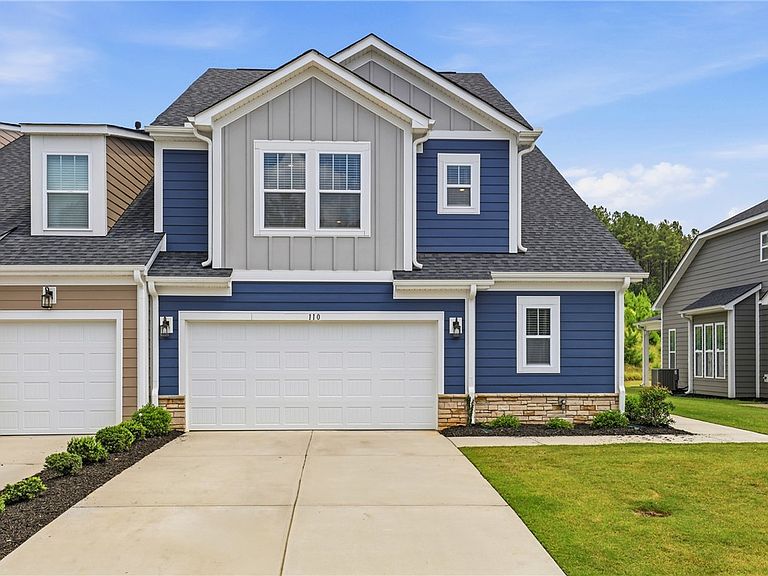
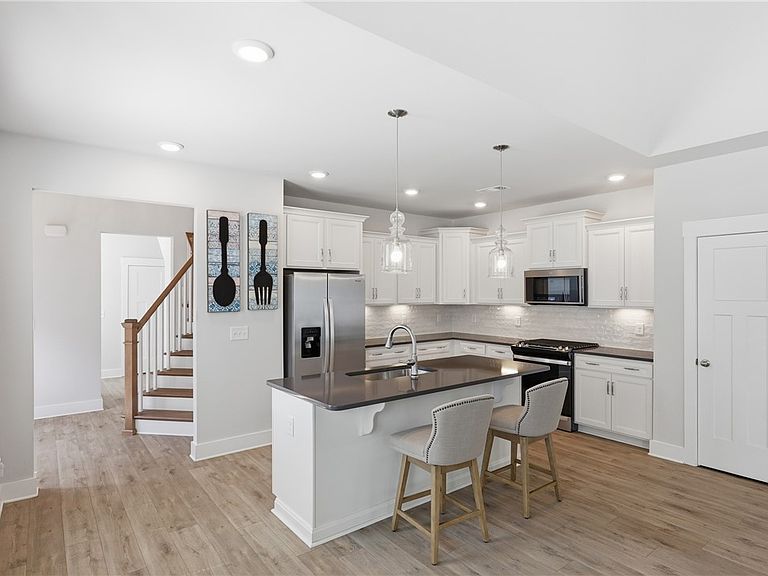
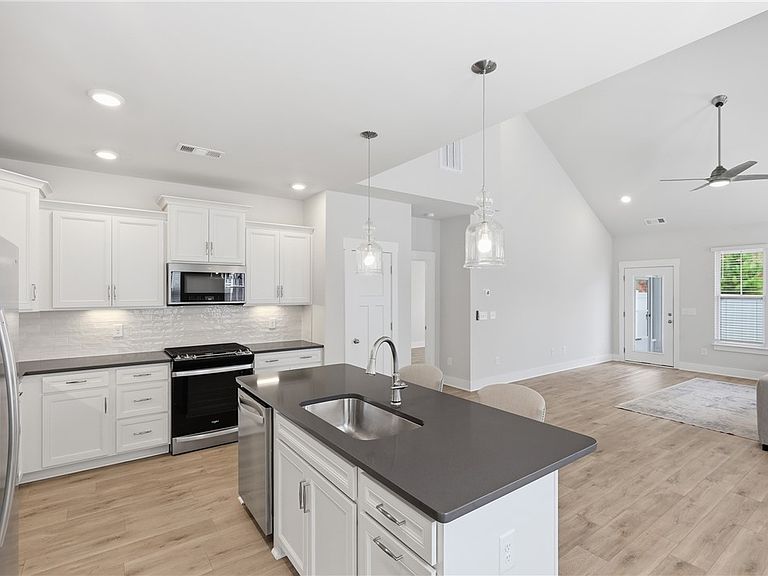
MOTIVATED SELLER! Beautiful Craftsman end-unit townhome in the highly desirable community, The Grange! Located just minutes from Clemson University, shopping , and local dining, this 3BR/2.5BA home delivers luxury and easy living. Featuring a highly sought-after main-level primary suite with a double vanity and walk-in closet. The open-concept layout includes a chef's kitchen with quartz countertops, a large center island, and a gas range. The bright living area opens directly to a covered back porch with a ceiling fan. Upstairs boasts two spacious bedrooms, a full bath, and a massive loft space perfect for an office or second family room. Includes an attached 2-car garage and full-yard maintenance covered by the HOA. Seller concessions available with an acceptable offer.
Getting Around
 Car-Dependent
 Very Limited Transit
 Somewhat Bikeable
Schools
Construction
Condition
- Year built: 2023
Materials
- Foundation: Slab
- Roof: Architectural,Shingle
- Construction materials: Other
Other
- Builder name: Drb Homes
Type & Style
- Home type: Townhouse
- Architectural style: Craftsman
- Property subType: Townhouse
Interior
Appliances
- Appliances included: Dryer,Gas Oven,Gas Range,Microwave,Refrigerator,Washer
- Laundry features: Washer Hookup,Electric Dryer Hookup
Basement
- Basement: None
Bedroom2
- Level: Upper
- Dimensions: 16x16
Bedroom3
- Level: Upper
- Dimensions: 14x14
Bedrooms & Bathrooms
- Bedrooms: 3
- Bathrooms: 3
- Full bathrooms: 2
- 1/2 bathrooms: 1
- Main level bathrooms: 1
- Main level bedrooms: 1
Dining Room
- Level: Main
- Dimensions: 13x9
Features
- Ceiling Fan(s),Cathedral Ceiling(s),Dual Sinks,Entrance Foyer,High Ceilings,Bath in Primary Bedroom,Main Level Primary,Pull Down Attic Stairs,Quartz Counters,Smooth Ceilings,Shower Only,Walk-In Closet(s),Walk-In Shower,Window Treatments
- Window features: Blinds,Tilt-In Windows
Heating & Cooling
- Heating features: Natural Gas
- Cooling features: Central Air,Electric
Interior Area
- Total structure area: 2,302
- Total interior livable area: 2,302 sqft
Kitchen
- Level: Main
- Dimensions: 18x11
Laundry
- Level: Main
- Dimensions: 4x4
Laundry
- Level: Upper
- Dimensions: 10x8
Living Room
- Level: Main
- Dimensions: 15x15
Master Bedroom
- Level: Main
- Dimensions: 17x14
Screened Porch
- Level: Main
- Dimensions: 15x8
Property
Accessibility
- Accessibility features: Low Threshold Shower
Details
- Parcel number: 406400528900
Features
- Levels: Two
- Stories: 2
- Patio & porch: Patio,Porch,Screened
- Exterior features: Fence,Patio
- Fencing: Yard Fenced
- Living area range: 2000-2249
Lot
- Lot size: 4,356 sqft
- Features: City Lot,Level,Subdivision
Parking
- Total spaces: 2
- Parking features: Attached,Garage,Driveway,Garage Door Opener
- Has garage: Yes
- Attached garage spaces: 2
- Covered spaces: 2