

18994 W Two Mile Rd, Hersey, MI, 49639
About This Home
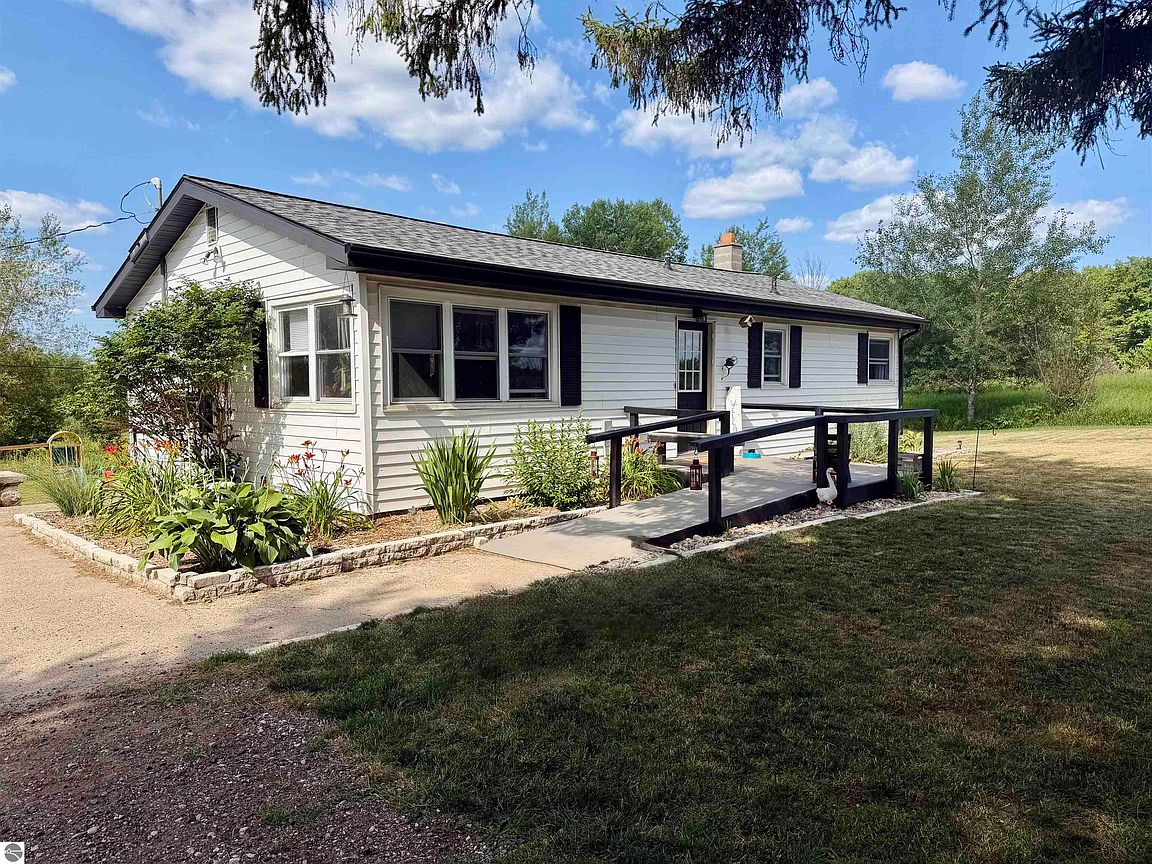
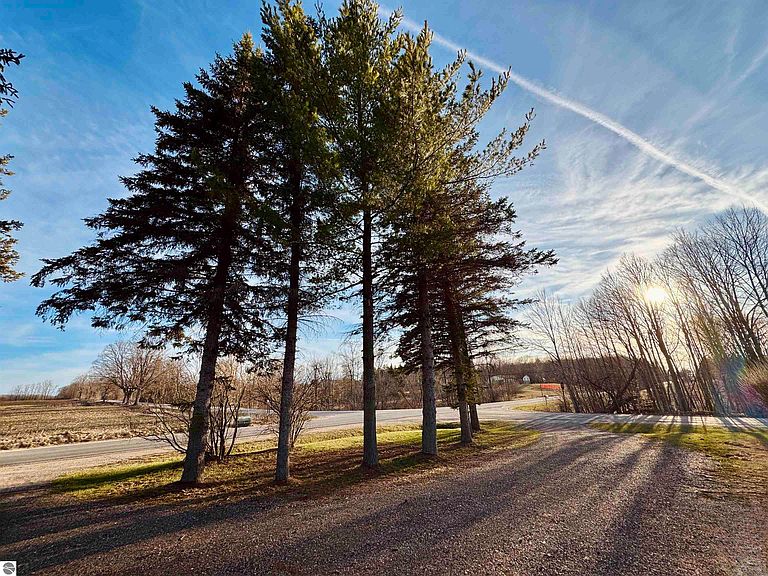
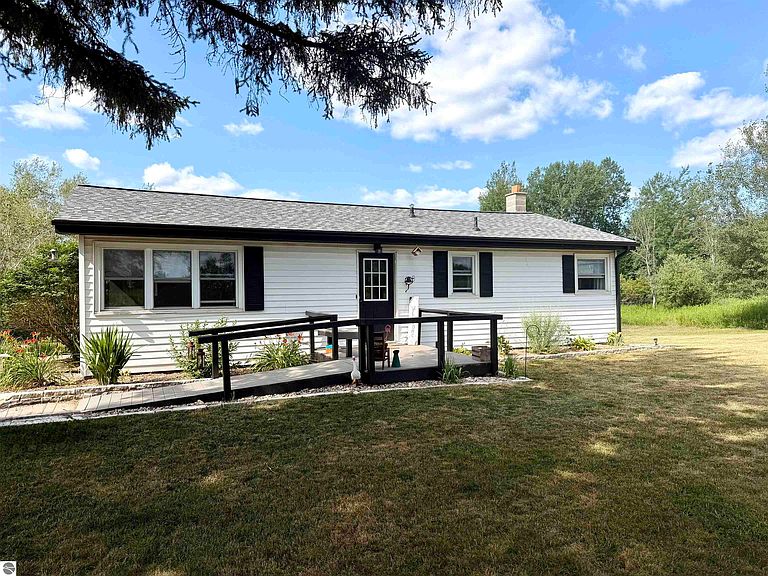
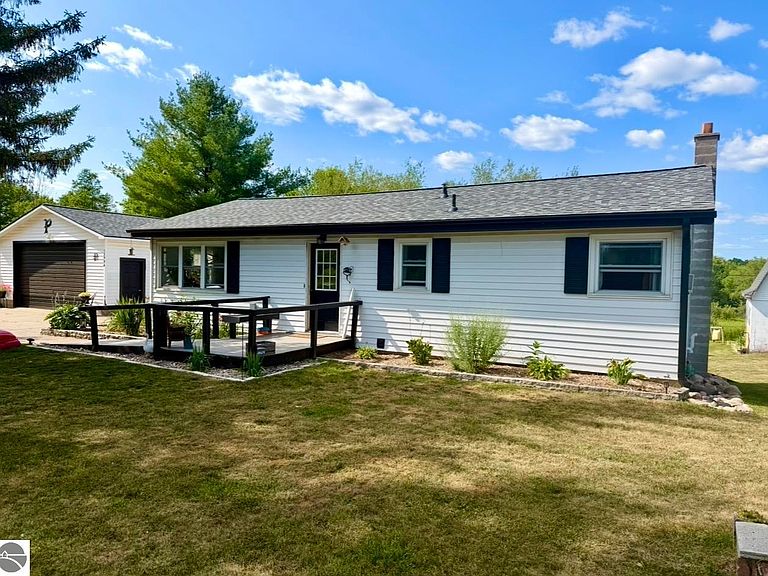
Escape to the peace and quiet of country living with this charming 3-bedroom, 1.5-bath home situated on a beautiful 1-acre corner lot. Inside, you'll find a recently remodeled walk-out basement offering an abundance of finished bonus space—perfect for a family room, home office, gym, non-conforming bedroom or playroom—with excellent potential to add additional bedrooms and increase the home's living space. Roof, well and updated electrical panel all within the last 5 years for peace of mind! Outside, the property is equally impressive with a spacious two-story barn providing endless possibilities for storage, hobbies, livestock, or a workshop, along with a detached two-car garage for added convenience. Whether you're looking for room to grow, space to entertain, or simply want to enjoy the tranquility of the countryside, this property offers the perfect blend of comfort, functionality, and opportunity. Don't miss your chance to make this country retreat your own!
Getting Around
 Car-Dependent
 Very Limited Transit
 Somewhat Bikeable
Schools
Construction
Condition
- Year built: 1963
Materials
- Roof: Asphalt
- Construction materials: Frame,Vinyl Siding
Notable Dates
- Major remodel year: 2026
Type & Style
- Home type: SingleFamily
- Property subType: Single Family Residence
Interior
Appliances
- Appliances included: Refrigerator,Oven/Range,Dishwasher,Washer,Dryer
- Laundry features: Main Level
Basement
- Has basement: Yes
- Basement: Walk-Out Access,Daylight,Bath/Stubbed,Finished
Bedroom2
- Level: Main
- Area: 100
Bedroom3
- Level: Main
- Area: 143
Bedrooms & Bathrooms
- Bedrooms: 3
- Bathrooms: 2
- Full bathrooms: 1
- 1/2 bathrooms: 1
- Main level bathrooms: 1
- Main level bedrooms: 3
Dining Room
- Level: Main
- Area: 70
Family Room
- Level: Lower
- Area: 275
Features
- None,Ceiling Fan(s),Cable TV
- Window features: Curtain Rods
- Fireplace features: None
- Finished area below ground: 800
- Finished area above ground: 920
Heating
- Heating features: Forced Air,Propane
Interior Area
- Total structure area: 1,720
- Total interior livable area: 1,720 sqft
Kitchen
- Level: Main
- Area: 117
Living Room
- Level: Main
- Area: 204
Master Bathroom
- Features: Shared
Master Bedroom
- Level: Main
- Area: 100
Property
Accessibility
- Accessibility features: None
Details
- Parcel number: 1302400300
- Zoning description: Agricultural Res
- Other equipment: Dish TV
Features
- Levels: One
- Stories: 1
- Patio & porch: Deck,Patio,Porch
- Exterior features: Sidewalk,Rain Gutters
- Has view: Yes
- View description: Countryside View
- Waterfront features: None
Lot
- Lot size: 1 Acres
- Features: Corner Lot,Level,Rolling Slope,Landscaped,Metes and Bounds
- Lot size dimensions: 162 x 169
Parking
- Total spaces: 2
- Parking features: Detached,Concrete Floors,RV Access/Parking,Gravel,Circular Driveway
- Has garage: Yes
- Attached garage spaces: 2