


4054 Jayce Michael Dr, Shreveport, LA, 71107
About This Home
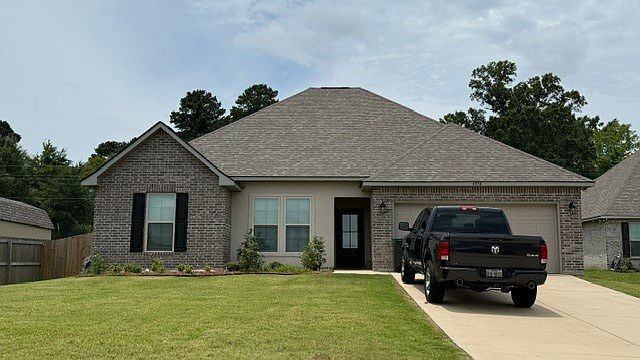
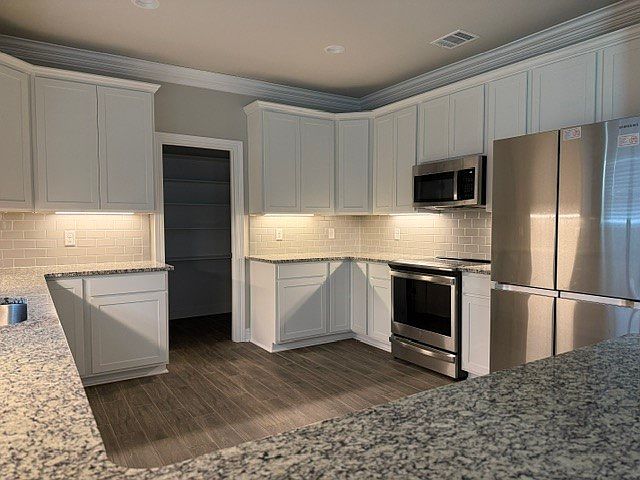
Welcome home to this stunning 4 bedroom, 2.5 bath residence built in 2023, offering nearly 3,000 square feet of thoughtfully designed living space in desirable North Shreveport. The spacious open-concept floor plan is perfect for both everyday living and entertaining, featuring beautiful wood-look ceramic tile flooring throughout the main living areas with comfortable carpet in the bedrooms. The gourmet kitchen boasts granite countertops, stainless steel appliances, a large walk-in pantry with open shelving, and abundant cabinet and storage space. The private primary suite offers a generous his and hers walk-in closets, dual vanities and a relaxing retreat at the end of the day. One of this community's most unique features is its exclusive neighborhood solar farm, helping reduce utility costs without the maintenance or appearance of rooftop solar panels. Modern construction, energy-conscious living the total smart home features, and exceptional design make this home one you won't want to miss!
Getting Around
 Car-Dependent
 Very Limited Transit
 Somewhat Bikeable
Schools
Construction
Condition
- Year built: 2023
Materials
- Foundation: Slab
- Roof: Shingle
- Construction materials: Brick,Stucco
Type & Style
- Home type: SingleFamily
- Architectural style: French Provincial,Detached
- Property subType: Single Family Residence
Interior
Appliances
- Appliances included: Dishwasher,Electric Range,Electric Water Heater,Microwave,Refrigerator
- Laundry features: Laundry in Utility Room
Bedroom
- Level: First
- Dimensions: 0 x 0
Bedroom
- Level: First
- Dimensions: 0 x 0
Bedrooms & Bathrooms
- Bedrooms: 4
- Bathrooms: 3
- Full bathrooms: 2
- 1/2 bathrooms: 1
Features
- Granite Counters,Open Floorplan,Cable TV,Walk-In Closet(s)
- Flooring: Carpet,Ceramic Tile
Half Bath
- Level: First
- Dimensions: 0 x 0
Heating & Cooling
- Heating features: Electric,Heat Pump
- Cooling features: Electric,Heat Pump
Interior Area
- Total interior livable area: 2,941 sqft
Living Room
- Level: First
- Dimensions: 0 x 0
Master Bedroom
- Features: Walk-In Closet(s)
- Level: First
- Dimensions: 0 x 0
Master Bedroom
- Features: Walk-In Closet(s)
- Level: First
- Dimensions: 0 x 0
Other
- Features: Dual Sinks,Double Vanity,En Suite Bathroom,Garden Tub/Roman Tub,Separate Shower
- Level: First
- Dimensions: 0 x 0
Other
- Features: En Suite Bathroom
- Level: First
- Dimensions: 0 x 0
Property
Details
- Parcel number: 181403084007900
Features
- Levels: One
- Stories: 1
- Pool features: None
Lot
- Lot size: 0.35 Acres
Parking
- Total spaces: 2
- Parking features: Driveway
- Has garage: Yes
- Attached garage spaces: 2
- Covered spaces: 2