



3201 Alt. Hwy 101, Ilwaco, WA, 98624
About This Home
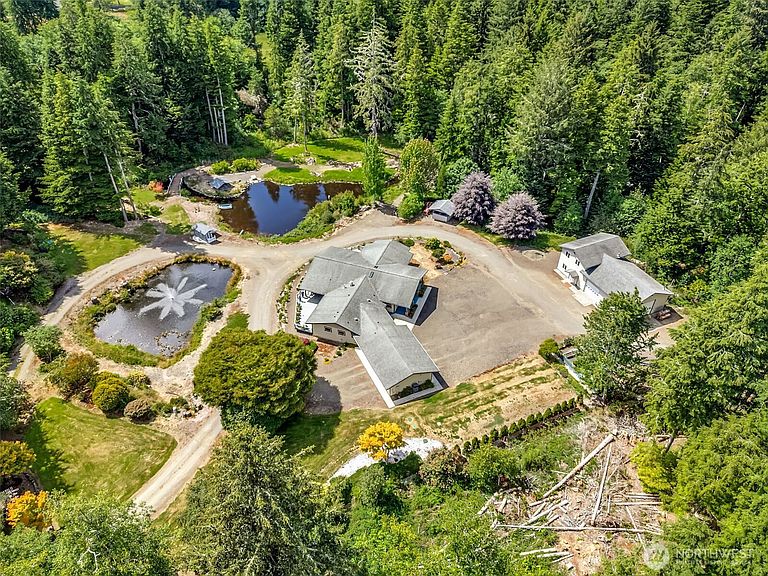
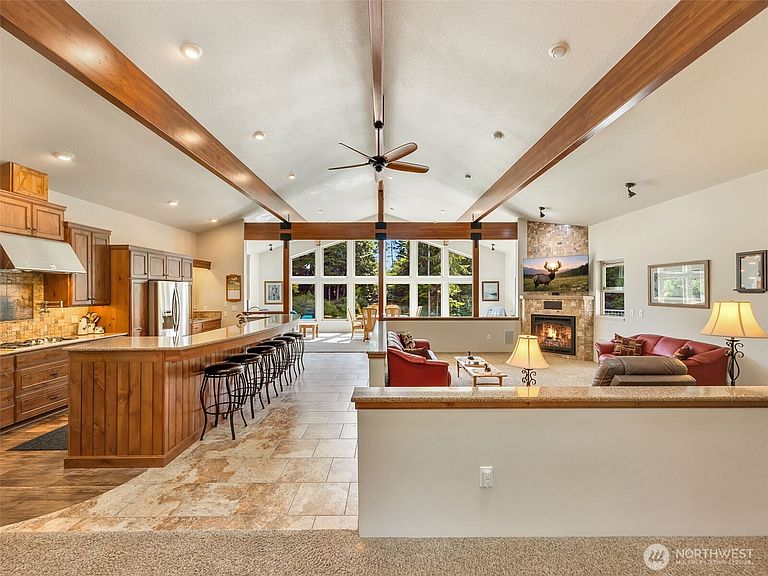
A rare opportunity to own one of the Peninsula's most thoughtfully designed private estates. Nestled on 4.28 meticulously landscaped acres, this extraordinary property blends rustic elegance with exceptional craftsmanship, offering a lifestyle unlike any other. The accessible single-level floor plan provides space, comfort, and flexibility with soaring vaulted ceilings, exposed timber beams, whole-home surround sound, three ensuite bedrooms, a dedicated home office, and versatile flex space ideal for a home gym, studio, or hobbies. The chef's kitchen is designed for gathering, while expansive outdoor living is designed perfectly for entertaining. Wander through park-like grounds featuring tranquil ponds with fountains, lush gardens, greenhouse space, fruit trees, a charming gazebo, and winding pathways. The attached drive-through two-car garage offers added convenience and includes 220V provisions for a future EV charger. A detached shop with private guest quarters, kitchenette, and bath is currently generating rental income, creating endless possibilities for multigenerational living, extended stays, a home business, or supplemental income. This property is ideally located just minutes from Astoria, OR and the coastal communities of the Long Beach Peninsula. A list of features and upgrades are available as well as 3D tour, video walk through and more.
Getting Around
 Car-Dependent
 Very Limited Transit
 Somewhat Bikeable
Schools
Construction
Condition
- Year built: 2009
Materials
- Foundation: Poured Concrete
- Roof: Composition
- Construction materials: Cement Planked,Stone,Wood Siding,Cement Plank
Notable Dates
- Major remodel year: 2009
Type & Style
- Home type: SingleFamily
- Architectural style: Traditional,1 Story
- Property subType: Single Family Residence
Interior
Appliances
- Appliances included: Dishwasher,Double Oven,Dryer,Microwave,Refrigerator,Stove(s)/Range(s),Tankless Water Heater,Washer,Dishwasher(s),Dryer(s),Microwave(s),Refrigerator(s),Washer(s),Water Heater: Gas,Water Heater Location: Mechanical Room
Basement
- Basement: None
Bathroom Full
- Level: Main
Bathroom Full
- Level: Main
Bathroom Full
- Level: Main
Bathroom Full
- Level: Main
Bedroom
- Level: Main
Bedroom
- Level: Main
Bedrooms & Bathrooms
- Bedrooms: 5
- Bathrooms: 6
- Full bathrooms: 5
- 1/2 bathrooms: 1
- Main level bathrooms: 5
- Main level bedrooms: 4
Bonus Room
- Level: Main
Den Office
- Level: Main
Dining Room
- Level: Main
Entry Hall
- Level: Main
Features
- Bath Off Primary,Ceiling Fan(s),Dining Room
- Door features: French Doors
- Window features: Dbl Pane/Storm Window
- Flooring: Ceramic Tile,Laminate,Vinyl Plank,Carpet
- Number of fireplaces: 1
- Fireplace features: Gas,Wood Burning,Main Level: 1,Fireplace
- Fireplace: Yes
Great Room
- Level: Main
Heating & Cooling
- Heating features: Fireplace,90%+ High Efficiency,Forced Air,Heat Pump,Radiant,Recirculation Pump,Stove/Free Standing,Electric,Propane,Wood
- Cooling features: Forced Air,HEPA Air Filtration
Interior Area
- Total structure area: 4,700
- Total interior livable area: 5,380 sqft
Kitchen With Eating Space
- Level: Main
Living Room
- Level: Main
Master Bedroom
- Level: Main
Other
- Level: Main
Other
- Level: Main
Utility Room
- Level: Main
Property
Details
- Parcel number: 10112695291
- Zoning: RR
- Zoning description: Jurisdiction: County
- Special condition: Standard
- Other equipment: Leased Equipment: N/A
Features
- Levels: One
- Stories: 1
- Entry location: Main
- Patio & porch: Bath Off Primary,Ceiling Fan(s),Dbl Pane/Storm Window,Dining Room,Fireplace,French Doors,Jetted Tub,Water Heater
- Spa features: Bath
- Has view: Yes
- View description: Pond,Territorial
- Has water view: Yes
- Water view: Pond
- Topography of land: Level,Partial Slope,Sloped
- Residential vegetation: Fruit Trees,Garden Space,Wooded
Lot
- Lot size: 4.28 Acres
- Features: Dead End Street,Drought Resistant Landscape,Open Lot,Secluded,Value In Land,Cabana/Gazebo,Cable TV,Deck,Fenced-Partially,Gated Entry,Green House,High Speed Internet,Irrigation,Outbuildings,Patio,Propane,RV Parking,Shop
Parking
- Total spaces: 5
- Parking features: Driveway,Attached Garage,Detached Garage,RV Parking
- Has garage: Yes
- Covered spaces: 5