


15816 Terrace Dr #3W, Oak Forest, IL, 60452
About This Home
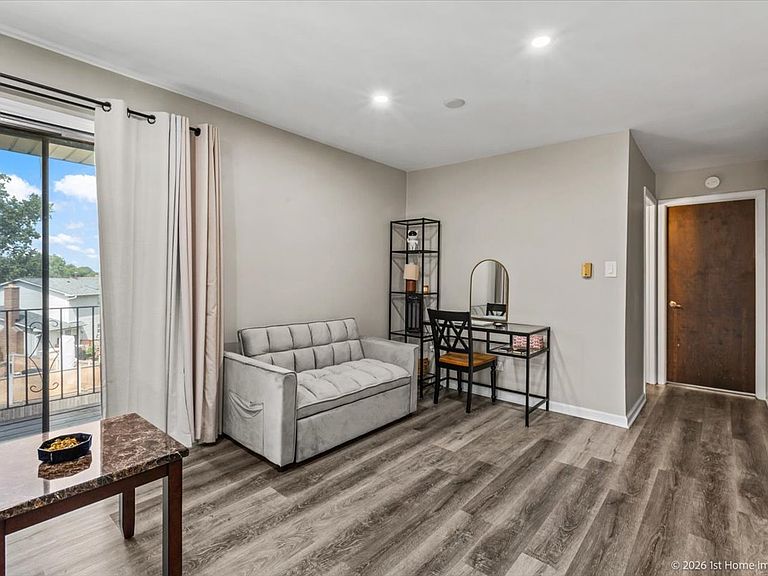
Welcome home to this beautifully maintained 1-bedroom, 1-bath condo offering approximately 700 sq. ft. of comfortable, low-maintenance living in desirable Oak Forest! Step inside to find new luxury vinyl plank flooring throughout, creating a modern and inviting feel. The bright, open living area flows seamlessly into the dining space featuring a breakfast bar, perfect for casual dining, entertaining, or your morning coffee. The spacious bedroom offers generous closet space, while the full bath is clean and well-maintained. Relax on your private balcony or take advantage of the community outdoor pool, ideal for enjoying warm summer days. Conveniently located near shopping, restaurants, parks, Metra, and major expressways, this move-in-ready condo is perfect for first-time buyers, downsizers, or anyone seeking affordable, maintenance-free living. Don't miss this opportunity-schedule your private showing today!
Getting Around
 Somewhat Walkable
 Some Transit
 Somewhat Bikeable
Schools
Construction
Condition
- Year built: 1974
Materials
- Foundation: Concrete Perimeter
- Roof: Asphalt
- Construction materials: Brick
Notable Dates
- Major remodel year: 2025
Type & Style
- Home type: Condo
- Property subType: Condominium,Single Family Residence
Interior
Appliances
- Appliances included: Microwave,Range,Refrigerator
- Laundry features: Common Area
Balcony Porch Lanai
- Level: Main
- Area: 50
- Dimensions: 5X10
Basement
- Basement: None
Bedrooms & Bathrooms
- Bedrooms: 1
- Bathrooms: 1
- Full bathrooms: 1
Dining Room
- Features: Flooring (Carpet)
- Level: Main
- Area: 49
- Dimensions: 7X7
Features
- Storage
- Window features: Window Treatments,Drapes
- Flooring: Carpet
- Common walls with other units/homes: End Unit
Heating & Cooling
- Heating features: Electric,Baseboard
- Cooling features: Wall Unit(s)
Interior Area
- Total structure area: 700
- Total interior livable area: 700 sqft
Kitchen
- Features: Flooring (Vinyl)
- Level: Main
- Area: 42
- Dimensions: 6X7
Living Room
- Features: Flooring (Carpet)
- Level: Main
- Area: 396
- Dimensions: 22X18
Master Bedroom
- Features: Flooring (Carpet)
- Level: Main
- Area: 187
- Dimensions: 11X17
Property
Accessibility
- Accessibility features: No Disability Access
Details
- Parcel number: 28174120561073
- Special condition: None
Features
- Pool features: In Ground
- Exterior features: Balcony
Parking
- Total spaces: 1
- Parking features: Asphalt,Unassigned,Guest,Parking Lot,Yes,Other