



600 S Oakwood Ave, Beckley, WV, 25801
About This Home
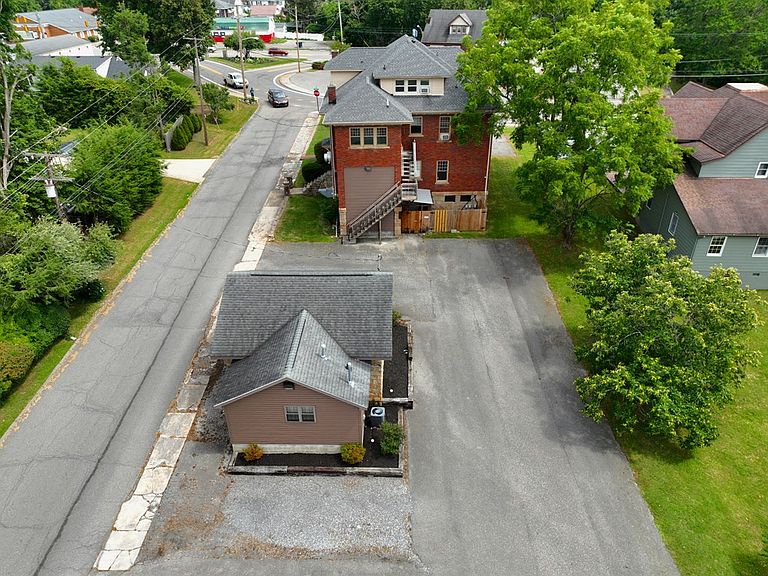
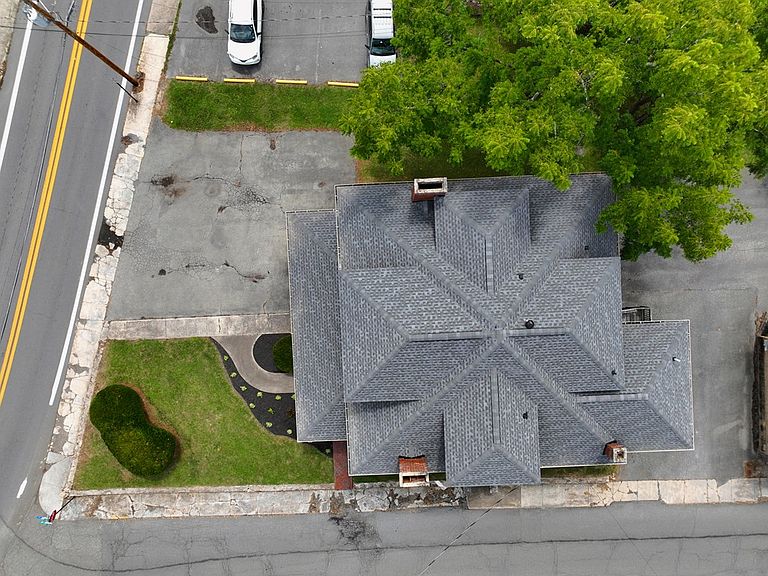
Timeless character meets forward-looking flexibility in this grand three-story brick residence, originally built in 1924 and thoughtfully maintained to preserve its historic integrity. Offering five bedrooms plus a dedicated study with fireplace, this property lives comfortably as a substantial single-family home while providing rare adaptability for today's evolving lifestyles. The main level features an elegant living room with fireplace, enhanced by French doors opening to the formal dining room, creating an ideal flow for entertaining and everyday living. Tall ceilings, period woodwork, and refinished hardwood floors anchor the home in classic craftsmanship. The study with fireplace provides a distinguished space for a home office, library, or den. The kitchen is currently equipped with commercial-grade restaurant equipment, offering exceptional scale and infrastructure; however, it can be readily reimagined into a residential chef's kitchen tailored to personal taste. Multiple dining and gathering rooms throughout the first and second floors reflect the home's original residential design and provide flexibility for modern use. The upper levels include five well-proportioned bedrooms, with additional living space on the third floor ideal for guest quarters, creative use, or private retreat. A detached carriage house adds further value, suitable for storage, workshop, studio space, or future residential enhancement. Major system upgrades include updated HVAC, plumbing improvements, fire and safety enhancements, and a secondary fire exit, delivering peace of mind.
Getting Around
 Somewhat Walkable
 Very Limited Transit
 Bikeable
Schools
Construction
Condition
- Year built: 1924
Materials
- Construction materials: Brick,Stone,Other,Drywall,Plaster
Type & Style
- Home type: SingleFamily
- Property subType: Single Family Residence
Interior
Appliances
- Laundry features: Washer/Dryer Connection
Bedroom1
- Area: 237.16
Bedroom2
- Area: 328.99
Bedroom3
- Area: 196.56
Bedroom4
- Area: 238.81
Bedroom5
- Area: 220.32
Bedrooms & Bathrooms
- Bedrooms: 6
- Bathrooms: 5
- Full bathrooms: 3
- 1/2 bathrooms: 2
Dining Room
- Area: 315
Family Room
- Area: 729.79
Features
- 1st Floor Bedroom,1st Floor Bathroom,Tile Baths,Entrance Foyer,Wet Bar,Textured Ceilings,Crown Molding,Ceiling Fan(s),Walk-In Closet(s)
- Window features: Blinds
- Fireplace: Yes
- Finished area below ground: 0
- Finished area above ground: 5,270
Heating & Cooling
- Heating features: Natural Gas,Heat Pump,Fireplace
- Cooling features: Air Conditioning,Central Air,Window Unit(s)
Interior Area
- Total structure area: 5,270
- Total interior livable area: 5,270 sqft
Kitchen
- Area: 456.33
Living Room
- Area: 441.76
Property
Details
- Parcel number: 4101003200470000
Features
- Levels: Two
- Stories: 2
- Patio & porch: Covered
- Exterior features: Garden,Other
Lot
- Lot size: 0.34 Acres
- Features: Landscaped
- Lot size dimensions: 0.338
Parking
- Parking features: Asphalt
- Has uncovered spaces: Yes
Climate Risk is Financial Risk
Every home has a financial story beyond the listing price. Below, you’ll see the climate risks that could affect this property — and in Bills & Affordability, how those risks may influence repairs, insurance, utilities, and long-term value.
Biggest Threats for This Home
- Lightning

- Winter Weather

- Cold Wave

- Inland Flooding

- Ice Storm

- Strong Wind

How This Home’s Risks Compare
FEMA Declared Disasters Across West Virginia Counties
Understanding the Costs
Financial advisors generally recommend spending no more than 30% of your gross household income on housing costs. In practice, many households stretch to 35% or beyond — especially in high-cost markets.
Estimated Costs Today
| Monthly | Annual | |
|---|---|---|
| Mortgage | $1,718 | $20,616 |
| Home Insurance * | $289 | $3,468 |
| Property Taxes | $138 | $1,656 |
| Electricity | $545 | $6,551 |
| Total | $2,690 | $32,280 |
Income You'd Need if You Spent...
West Virginia FAIR Plan Programs


How Costs Could Change Over Time
Climate risk is quickly impacting all of the major home ownership costs. Adjust the growth rates and percentage of income spent on housing below to see how your housing costs could change over the next 10 years — and what income you'd need to keep up.
Comparing Against the Market
Price Per Sq Ft
vs Other Active Listings
Avg $/sqft
vs Homes Sold Last Month
Median $/sqft
Current Market Trends
Median Price Per Square Foot
The median price per square foot of homes sold in this area each month. Compare this to this listing's price per square foot to gauge whether the home is priced in line with recent sales.
Historicals for This Listing
Zestimate History ($/sqft)
Price History
| Date | Event | Price |
|---|---|---|
| 2026-01-21 | Price change | $289,900 |
| 2026-01-21 | Listed for sale | $339,900 |
| 2012-12-28 | Sold | $185,000 |
 View on Zillow