



1879 N Waterfront Dr N #H, Columbia, MO, 65202
About This Home
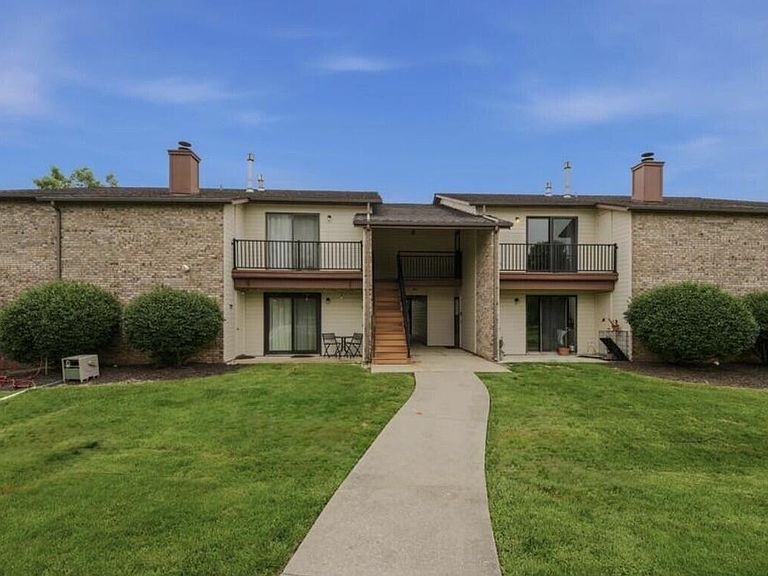
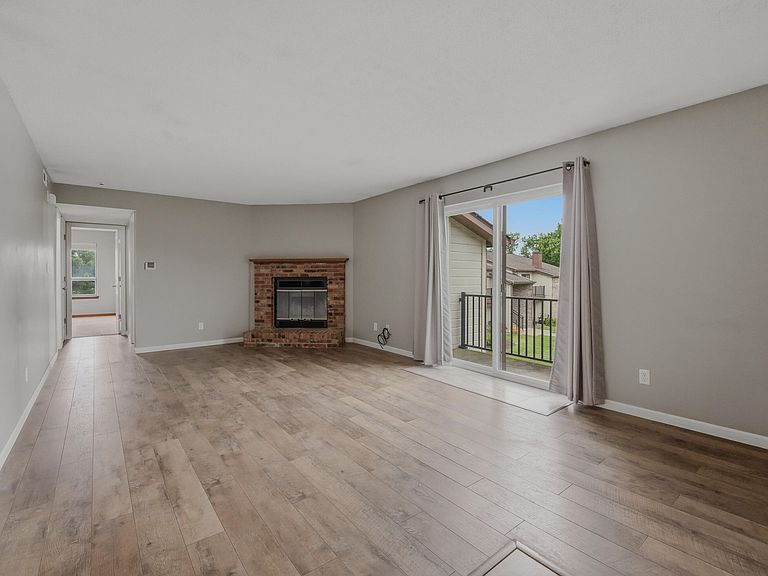
Resort-style living by the pool! Discover one of Columbia's hidden gems in this charming 2-bedroom, 1.5-bath condo nestled in a peaceful, park-like setting. Conveniently located with quick access to Highway 63 and I-70, you'll enjoy the perfect combination of tranquility and convenience. Start your mornings with a cup of coffee on your private balcony overlooking the pool, spend sunny afternoons swimming, or unwind with an evening tennis match. Love the outdoors? Enjoy kayaking or fishing on the community lakes--all part of the resort-style lifestyle you'll experience every day. The HOA provides exceptional value by covering water, sewer, trash, lawn care, snow removal, lake privileges, pool maintenance, exterior building maintenance, and more, allowing you to enjoy truly low-maintenance living. You'll also appreciate the convenient storage room located just off the balcony, offering plenty of space for seasonal décor, outdoor gear, and extra belongings. This inviting condo offers comfort, convenience, and amenities that are hard to find at this price.
Getting Around
 Car-Dependent
 Very Limited Transit
 Somewhat Bikeable
Schools
Construction
Condition
- Year built: 1987
Materials
- Foundation: Concrete Perimeter,Slab
Other
- Builder name: Hagan
Type & Style
- Home type: Condo
- Property subType: Condominium
Interior
Appliances
- Appliances included: Refrigerator,Microwave,Dishwasher,Dryer
- Laundry features: Washer/Dryer Hookup
Bedroom2
- Level: Upper
Bedrooms & Bathrooms
- Bedrooms: 2
- Bathrooms: 2
- Full bathrooms: 1
- 1/2 bathrooms: 1
Dining Room
- Level: Upper
Features
- Tub/Shower,Walk-In Closet(s),Kit/Din Combo,Laminate Counters,Wood Cabinets
- Flooring: Carpet,Laminate,Tile
- Fireplace features: Living Room,Wood Burning
- Fireplace: Yes
- Finished area below ground: 0
Full Bathroom
- Level: Main
Half Bathroom
- Level: Main
Heating & Cooling
- Heating features: Forced Air,Natural Gas
- Cooling features: Central Electric
Interior Area
- Total structure area: 1,034
- Total interior livable area: 1,034 sqft
Kitchen
- Level: Upper
Living Room
- Level: Upper
Master Bedroom
- Level: Upper
Other
- Level: Upper
Other
- Level: Upper
Property
Details
- Parcel number: 1720203020500701
- Zoning description: R-SP Planned Single Family Residential
Features
- Patio & porch: Rear Porch
- Exterior features: Balcony
Lot
- Lot size dimensions: 0
Parking
- Parking features: Carport,Paved
- Has uncovered spaces: Yes
- Carport: Yes