


1647 E Quail Canyon Dr, Logan, UT, 84321
About This Home
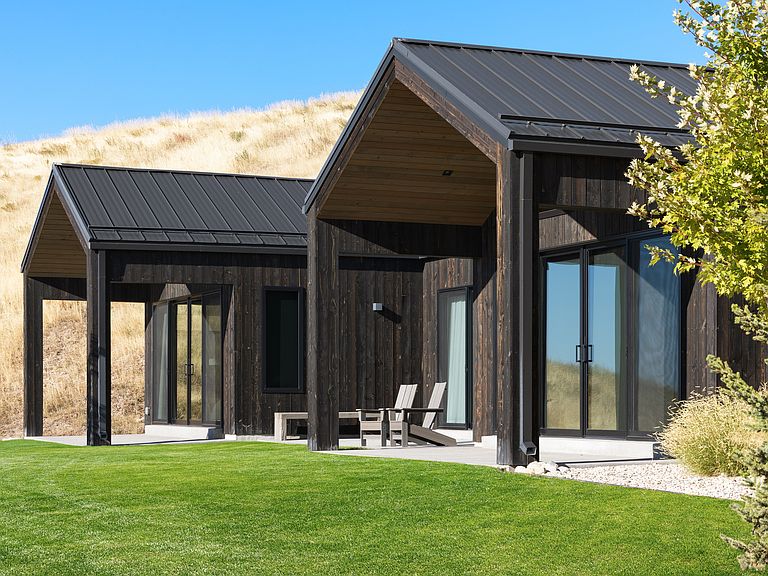
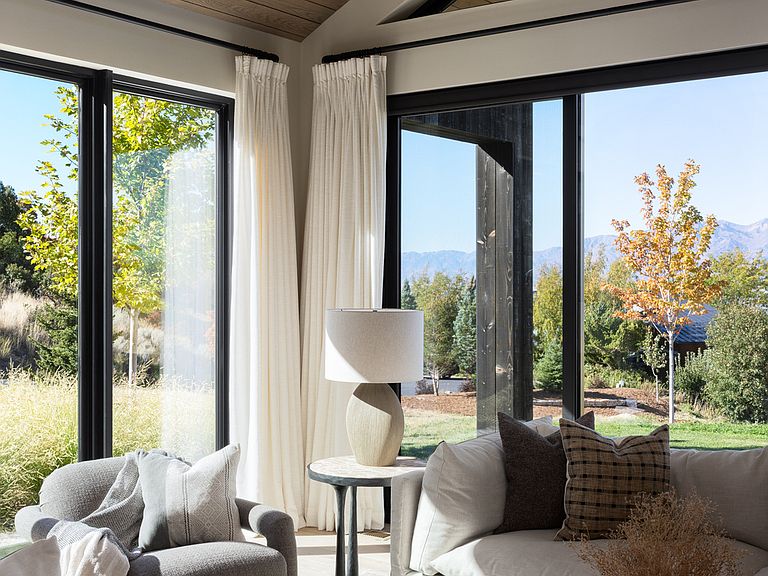
Welcome to 1647 Quail Canyon Drive, a stunning mountain residence in the heart of Logan, Utah. Nestled in a serene, private setting, this home offers breathtaking views of Cache Valley and its majestic mountain peaks. Perfectly blending luxury and nature, this residence provides a tranquil escape with sophisticated charm. Designed for both everyday comfort and elegant entertaining, the humble home boasts an open main level with seamless access to outdoor living spaces. Savor morning brunch on the private patios, surrounded by mature landscaping where local wildlife, like deer, roam freely. The chef-inspired kitchen is fully equipped with luxury appliances, including a wood-paneled refrigerator and freezer, a sleek gas cooktop, a drawer-style dishwasher, and a modern steam oven. The stunning living room, anchored by a striking natural-gas fireplace, ideal for cozy evenings. The primary suite is a true sanctuary, featuring a luxurious shower, a boutique-style closet, and a private covered patio for peaceful moments. Adjacent to the primary suite, two bright rooms with inspiring views and outdoor access provide the flexibility for bedroom or office space. The floor plan shines on the lower level, offering three guest rooms, a laundry room, a gym, and a living room for ultimate entertainment. Unwind in the detached cedar sauna, a tranquil retreat for relaxation. With this spacious lot, there is plenty of room for future additions to the property such as a pool or a detached garage. Behind the spacious 2-car garage, a separate shop provides ideal space for a wide variety of projects and storage. With Logan's vibrant community just minutes away, enjoy easy access to top-rated schools, shopping, dining, and outdoor recreation, including direct access to hiking and biking trails. Only a short drive from Logan Canyon and Utah State University, this home combines urban convenience with the serenity of mountain living. This exceptional property offers a rare opportunity to embrace a lifestyle of privacy, luxury, and natural beauty in one of Logan's most desirable locations. Square footage figures are provided as a courtesy estimate only and were obtained from building plans. Buyer is advised to obtain an independent measurement. Please contact agent for appointments. Agent is a relative of the Seller.
Getting Around
 Car-Dependent
 Very Limited Transit
 Somewhat Bikeable
Schools
Construction
Condition
- Property condition: Blt./Standing
- Year built: 2023
Materials
- Roof: Metal,Membrane
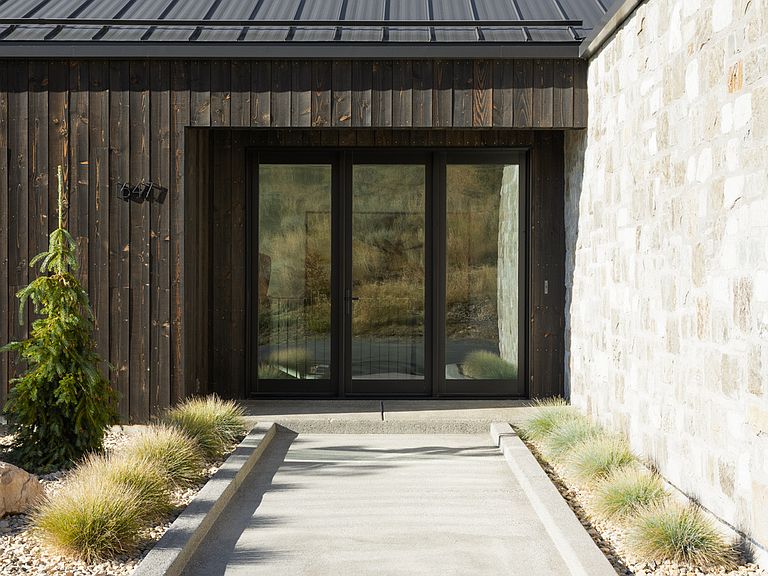
- Construction materials: Cedar,Stone
Notable Dates
- Major remodel year: 2023
Type & Style
- Home type: SingleFamily
- Architectural style: Rambler/Ranch
- Property subType: Single Family Residence
Interior
Appliances
- Appliances included: Disposal,Double Oven,Countertop Range,Gas Range,Built-In Range
- Laundry features: Electric Dryer Hookup
Basement
- Has basement: Yes
- Basement: Full
Bedrooms & Bathrooms
- Bedrooms: 6
- Bathrooms: 5
- Full bathrooms: 4
- 1/2 bathrooms: 1
- Partial bathrooms: 1
- Main level bedrooms: 3
Features
- Walk-In Closet(s),Vaulted Ceiling(s),Granite Counters,Smart Thermostat
- Door features: Sliding Doors
- Window features: Blinds,Drapes
- Flooring: Carpet,Hardwood,Tile
- Number of fireplaces: 1
- Fireplace: Yes
- Finished area below ground: 2,269
- Finished area above ground: 2,293
Heating & Cooling
- Heating features: Central
- Cooling features: Central Air
Interior Area
- Total structure area: 4,562
- Total interior livable area: 4,562 sqft
Master Bedroom
- Level: First,Basement
Property
Accessibility
- Accessibility features: Accessible Doors,Accessible Hallway(s),Accessible Electrical and Environmental Controls,Accessible Kitchen Appliances,Fully Accessible,Ground Level
Details
- Parcel number: 061050006
- Zoning: NR-4
- Zoning description: Single-Family, Commercial
Features
- Stories: 2
- Entry location: Ground Level
- Patio & porch: Covered,Patio,Covered Patio,Open Patio
- Has view: Yes
- View description: Mountain(s),Valley
- Topography of land: Terrain Mountain
- Residential vegetation: Fruit Trees,Landscaping: Full,Pines
Lot
- Lot size: 2.84 Acres
- Features: Cul-De-Sac,Secluded,Sprinkler: Auto-Full,Terrain: Mountain,Wooded,Drip Irrigation: Auto-Full,Private
- Lot size dimensions: 0.0 x 0.0 x 0.0
Parking
- Total spaces: 2
- Parking features: Garage
- Has garage: Yes
- Attached garage spaces: 2
- Covered spaces: 2