

5924 Dd Hwy, Denver, MO, 64441
About This Home
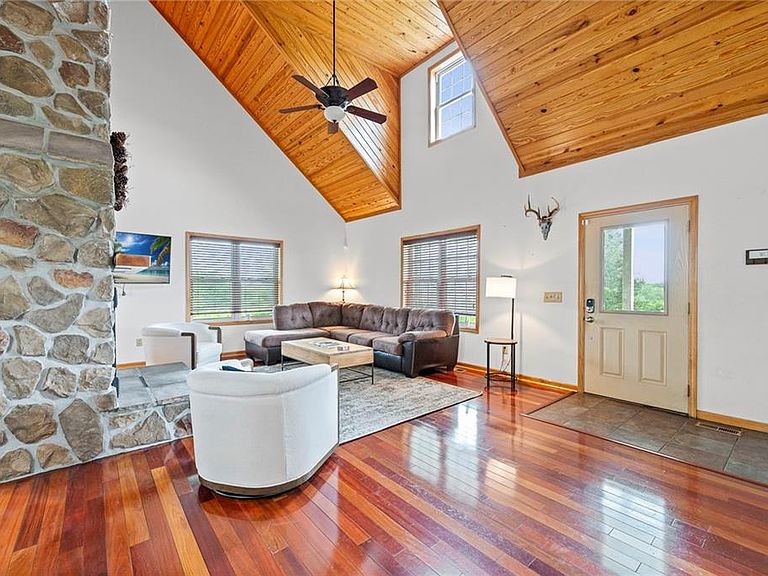
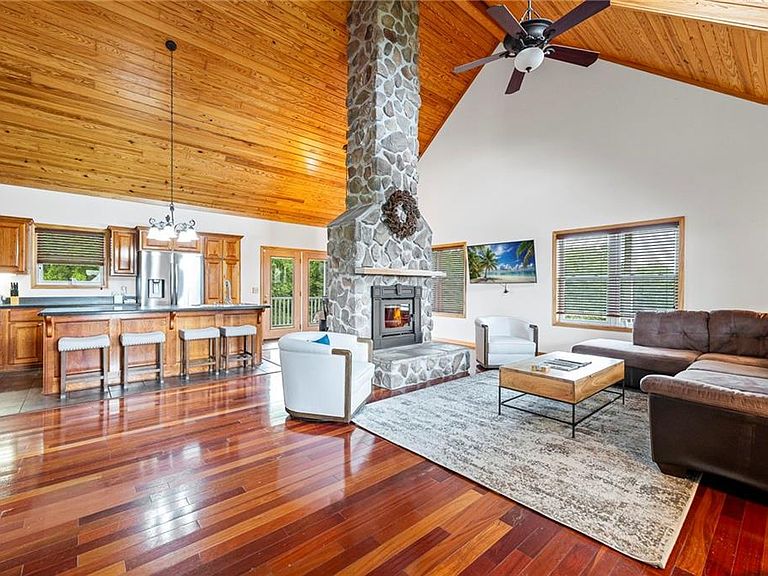
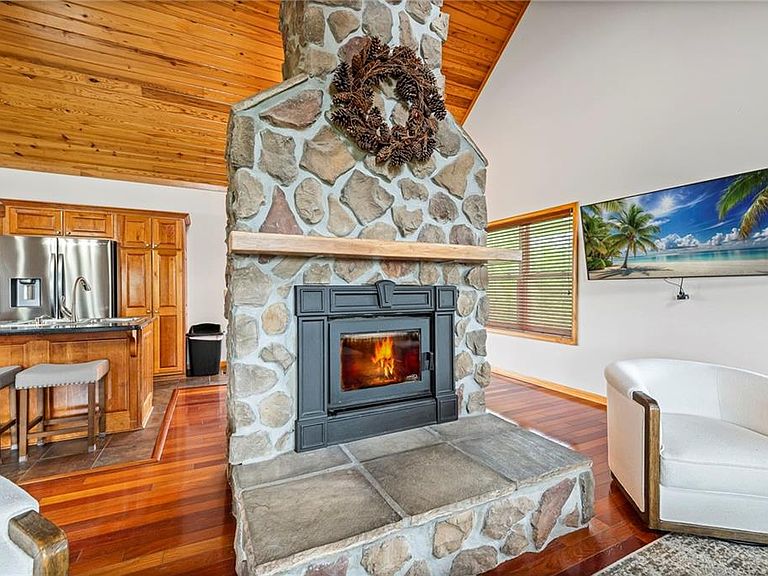
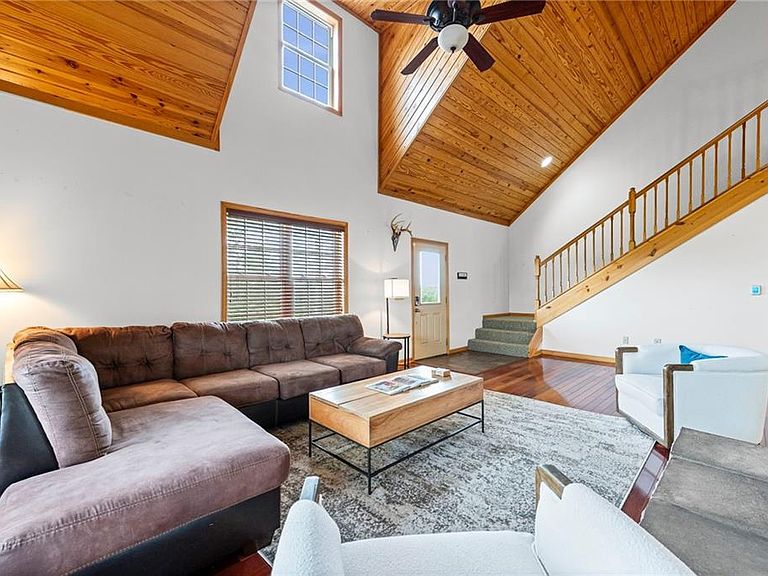
***ALL NEW HVAC SYSTEM AND HOT WATER HEATER JUST INSTALLED***Escape to your own slice of paradise with this stunning 4-bedroom, 3-bath home nestled on 40 picturesque acres. Designed for comfort and connection with nature, this one-of-a-kind property features a spacious wrap-around deck perfect for morning coffee, sunset views, and everything in between. Step inside to find a warm and inviting living space with a breathtaking floor-to-ceiling fireplace, creating a cozy centerpiece for gatherings year-round. The open layout and expansive windows bring in natural light and offer beautiful views of your private haven. Half of the land boasts mature woods teeming with wildlife, offering peace, privacy, and exceptional hunting or hiking opportunities. The other half is productive row crop ground, giving you flexibility for farming, leasing, or expanding your homestead vision. Enjoy fresh fruit from your established fruit trees and grapevines, and discover the joy of country living with deer, turkey, and wildlife right outside your door. Whether you're looking for a family home, a weekend retreat, or a private estate, this property delivers serenity, space, and endless possibilities. Don't miss your chance to own this perfect getaway—where comfort meets nature, and every day feels like a vacation.
Getting Around
 Car-Dependent
 Very Limited Transit
 Somewhat Bikeable
Schools
Construction
Condition
- Year built: 2006
Materials
- Roof: Composition
- Construction materials: Concrete,Wood Siding
Type & Style
- Home type: SingleFamily
- Property subType: Single Family Residence
Interior
Appliances
- Laundry features: Main Level
Basement
- Has basement: Yes
- Basement: Basement BR,Finished,Full,Walk-Out Access
Bedrooms & Bathrooms
- Bedrooms: 4
- Bathrooms: 3
- Full bathrooms: 3
Features
- Flooring: Carpet,Wood
- Number of fireplaces: 1
- Fireplace features: Living Room,Wood Burning
- Fireplace: Yes
- Finished area below ground: 960
- Finished area above ground: 1,701
Heating & Cooling
- Heating features: Forced Air,Propane,Wood Stove
- Cooling features: Electric
Interior Area
- Total structure area: 2,661
- Total interior livable area: 2,661 sqft
Property
Details
- Parcel number: 01020307
Features
- Waterfront features: Pond
Lot
- Lot size: 40 Acres
- Features: Acreage,Wooded
Parking
- Parking features: Detached