

351 W ELM DRIVE, Orange City, FL, 32763
About This Home
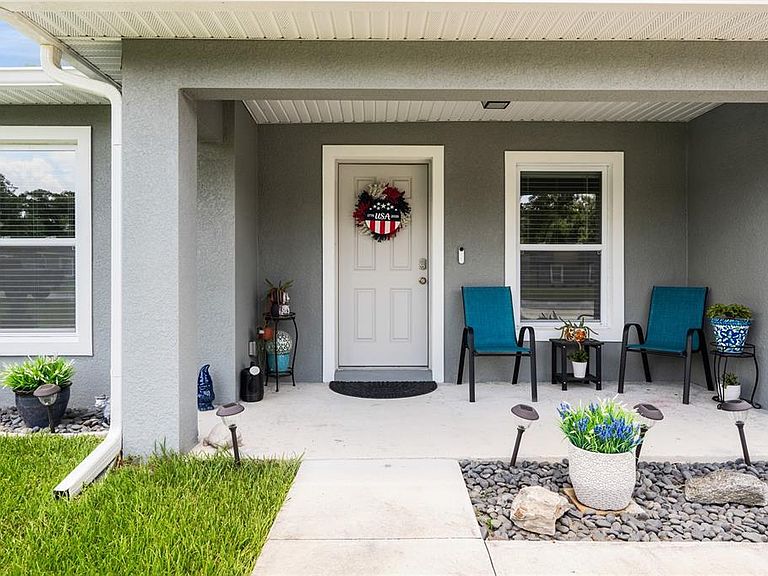
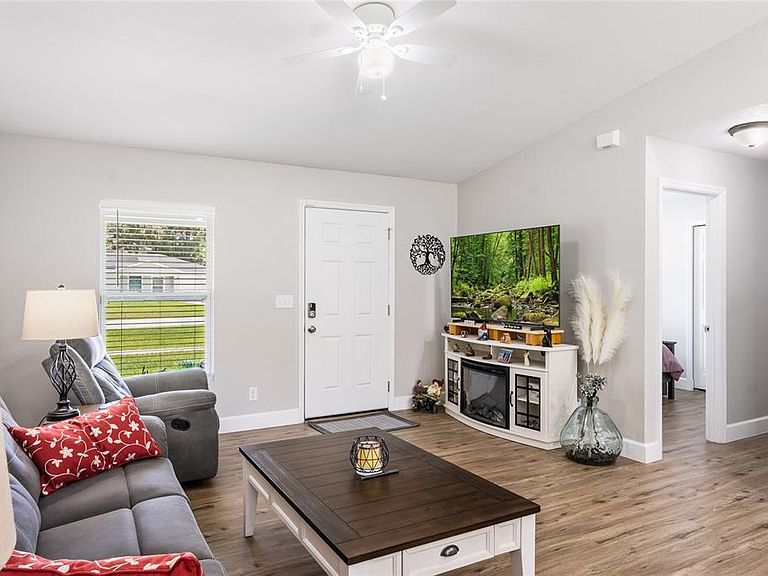
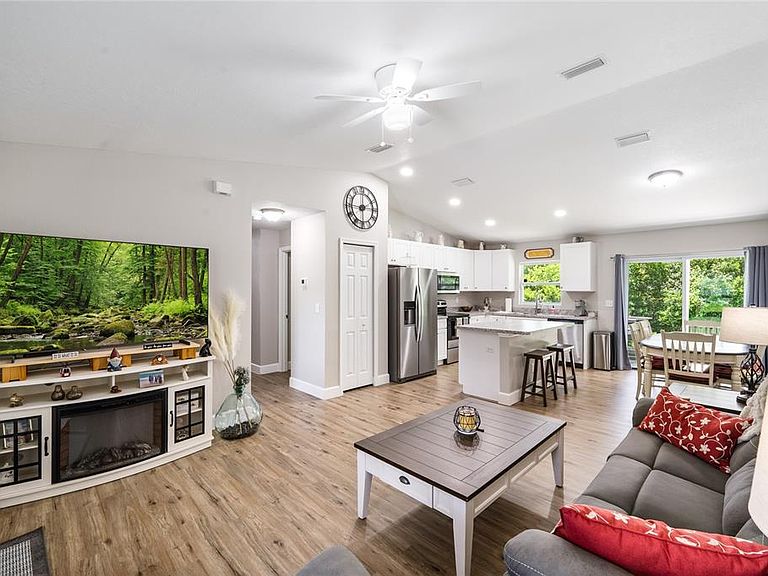
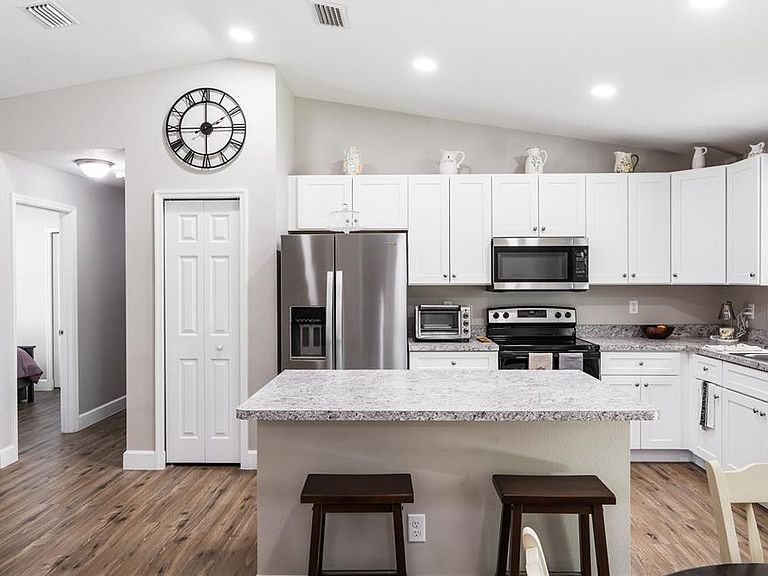
Built in 2023 and beautifully maintained, this move-in ready 3-bedroom, 2-bath home offers modern style, quality finishes, and a peaceful setting. With 1,197 heated square feet, this thoughtfully designed open floor plan features vaulted ceilings, luxury vinyl plank flooring throughout, and abundant natural light. The spacious kitchen is the heart of the home, showcasing shaker cabinetry, stainless steel appliances, generous counter space, and a large center island with bar seating that opens seamlessly to the living and dining areas. The split-bedroom floor plan provides privacy for the primary suite, while two additional bedrooms provide flexibility for family, guests, or a home office. Step outside to a covered patio overlooking the backyard with a beautiful wooded backdrop creating a private setting to relax or entertain. Additional highlights include an interior laundry room with cabinetry and folding space, an attached garage, neutral finishes throughout, and exceptional curb appeal. Conveniently located near shopping, dining, schools, parks, and major highways, this nearly new home offers the perfect combination of comfort, convenience, and value. Why wait to build when you can move right into this beautifully maintained 2023 home?
Getting Around
 Car-Dependent
 Very Limited Transit
 Somewhat Bikeable
Schools
Construction
Condition
- Year built: 2023
Materials
- Foundation: Slab
- Roof: Shingle
- Construction materials: Block,Stucco
Type & Style
- Home type: SingleFamily
- Property subType: Single Family Residence
Interior
Appliances
- Appliances included: Dishwasher,Electric Water Heater,Microwave,Range,Refrigerator
- Laundry features: Inside
Bedrooms & Bathrooms
- Bedrooms: 3
- Bathrooms: 2
- Full bathrooms: 2
Features
- Ceiling Fan(s),Open Floorplan,Solid Wood Cabinets,Thermostat,Vaulted Ceiling(s)
- Door features: Sliding Doors
- Flooring: Luxury Vinyl
Heating & Cooling
- Heating features: Central,Electric
- Cooling features: Central Air
Interior Area
- Total structure area: 1,613
- Total interior livable area: 1,197 sqft
Kitchen
- Level: First
Living Room
- Level: First
- Area: 159.5
- Dimensions: 14.5x11
Primary Bedroom
- Features: Built-in Closet
- Level: First
- Area: 175.5
- Dimensions: 13.5x13
Property
Details
- Parcel number: 15183008000040
- Zoning: 12R4
- Special condition: None
Features
- Levels: One
- Stories: 1
- Exterior features: Rain Gutters,Sidewalk
Lot
- Lot size: 10,500 sqft
Parking
- Total spaces: 1
- Parking features: Garage - Attached
- Has garage: Yes
- Attached garage spaces: 1
- Covered spaces: 1