


30913 Viper Ct, Winchester, CA, 92596
About This Home
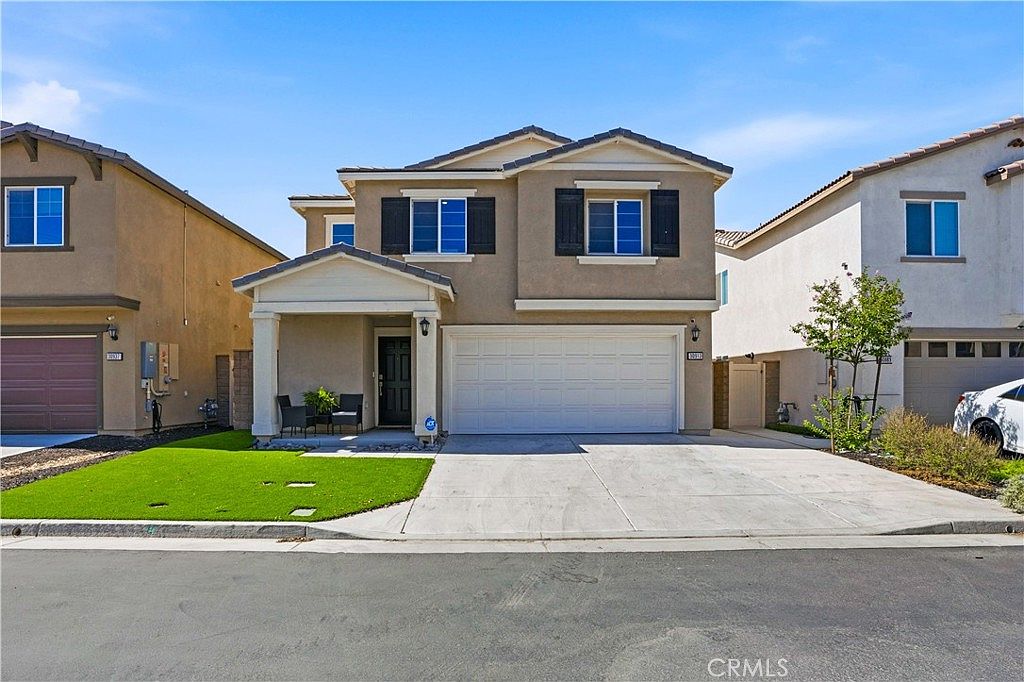
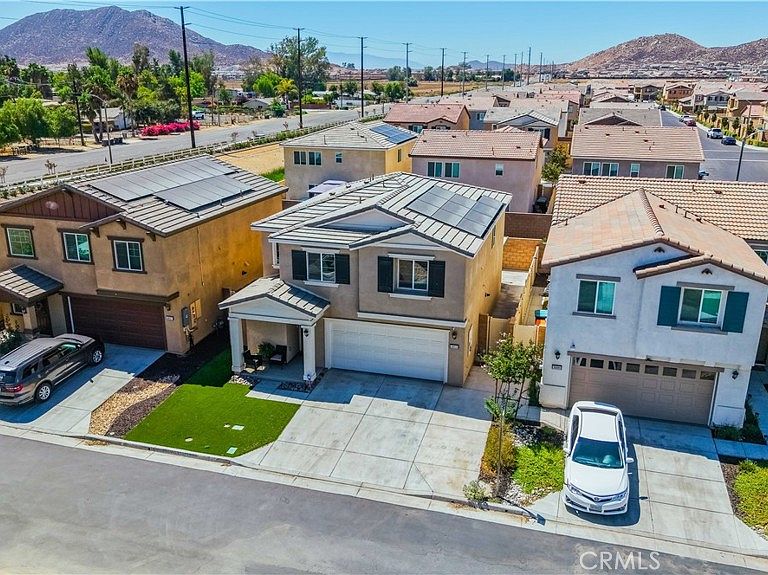
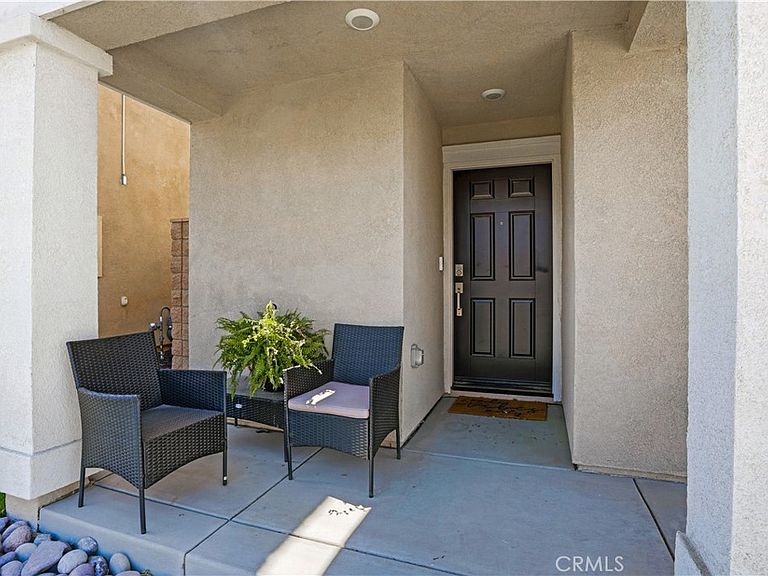
Welcome to this beautifully upgraded 2023-built smart home, where modern design, energy efficiency, and thoughtful upgrades come together seamlessly. Offering 4 bedrooms, 2.5 bathrooms, and 1,835 square feet of living space, this move-in-ready residence is designed for both everyday comfort and effortless entertaining. From the extended concrete driveway with additional parking to the professionally finished front and backyard featuring low-maintenance turf, every detail has been carefully considered. Step into the backyard oasis complete with a covered patio featuring recessed lighting and a ceiling fan, plus an additional concrete patio—creating the perfect space to relax, entertain, or enjoy Southern California evenings. One of the most appealing features being the turf in the front and back yards, providing a low maintenance and beautiful landscape. Inside, you’ll appreciate the open and functional floor plan, spacious rooms and a loft area upstairs. Valuable upgrades such as paid-off solar, a tankless water heater, and a whole-home water softener system provide long-term savings and convenience. Situated in a desirable Winchester community with two neighborhood parks, this home offers the ideal blend of modern living, comfort, and location. Why wait for new construction when you can own a home that’s already upgraded, landscaped, and truly better than new? Schedule your private showing today
Getting Around
 Car-Dependent
 Very Limited Transit
 Somewhat Bikeable
Schools
Construction
Condition
- Property condition: Turnkey
- Year built: 2023
Type & Style
- Home type: SingleFamily
- Architectural style: Patio Home
- Property subType: Single Family Residence
Interior
Appliances
- Laundry features: Washer Hookup,Laundry Room,Upper Level
Bedroom
- Features: All Bedrooms Up
Bedrooms & Bathrooms
- Bedrooms: 4
- Bathrooms: 3
- Full bathrooms: 2
- 1/2 bathrooms: 1
- Main level bathrooms: 1
Features
- Eat-in Kitchen,All Bedrooms Up,Loft,Walk-In Closet(s)
- Flooring: Carpet,Laminate
- Fireplace features: None
- Common walls with other units/homes: No Common Walls
Heating & Cooling
- Heating features: Central
- Cooling features: Central Air
Interior Area
- Total interior livable area: 1,835 sqft
Other
- Features: Walk-In Closet(s)
Property
Details
- Parcel number: 461680070
- Special condition: Standard
- Exclusions: washer,dryer,refrigerator
Features
- Levels: Two
- Stories: 2
- Entry location: front door, garage door, back door
- Pool features: None
- Exterior features: Awning(s)
- Spa features: None
- Has view: Yes
- View description: Neighborhood
Lot
- Lot size: 3,202 sqft
- Features: 0-1 Unit/Acre,Back Yard,Cul-De-Sac,Front Yard,Lawn,Near Park,Paved
Parking
- Total spaces: 2
- Parking features: Door-Single,Driveway,Garage Faces Front,Garage,Unassigned
- Has garage: Yes
- Attached garage spaces: 2
- Covered spaces: 2